
3D Visualization of Kids Rooms

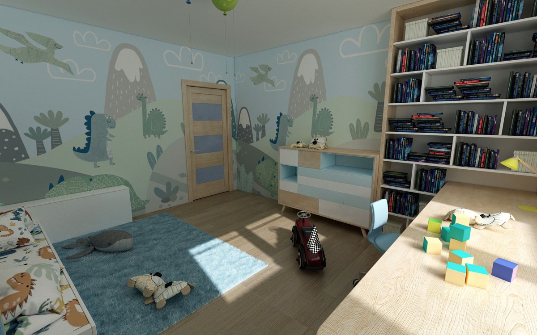
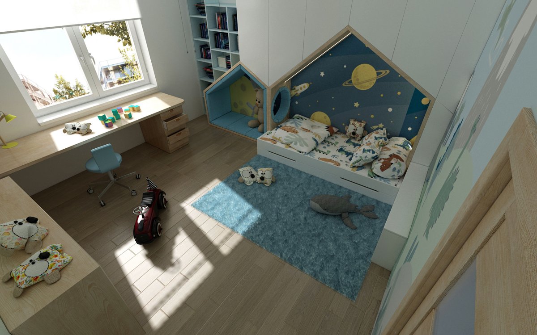
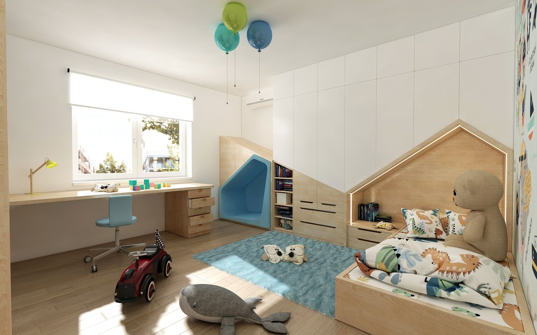
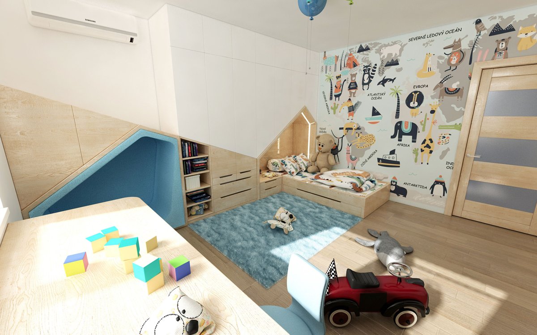
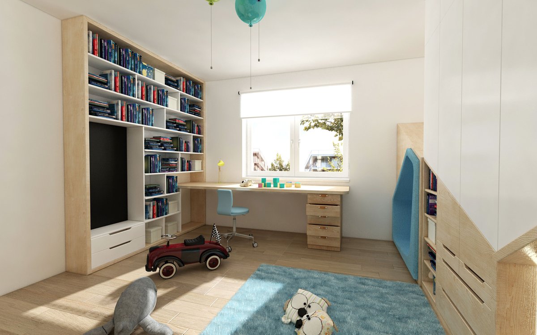

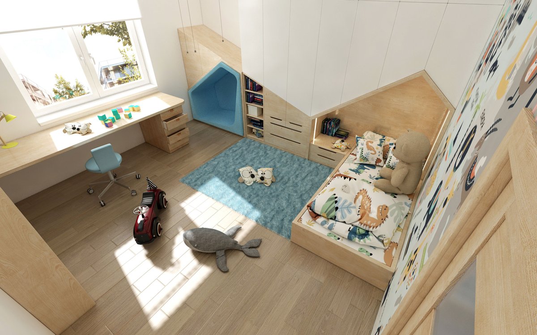
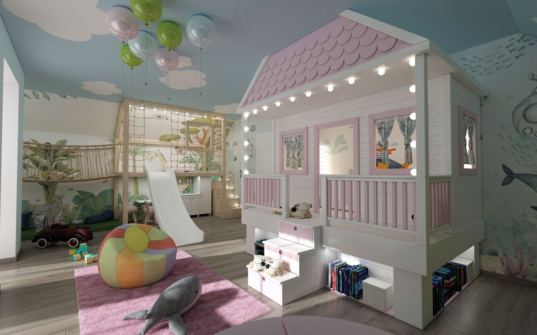
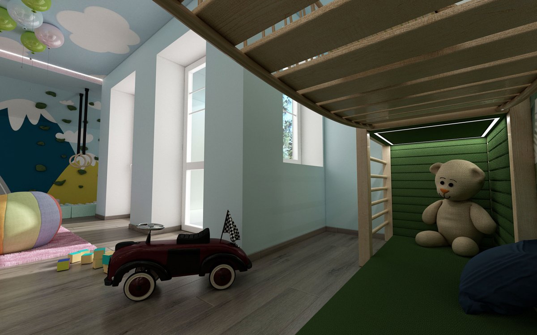
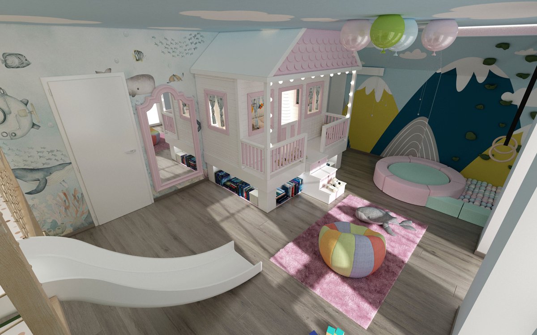
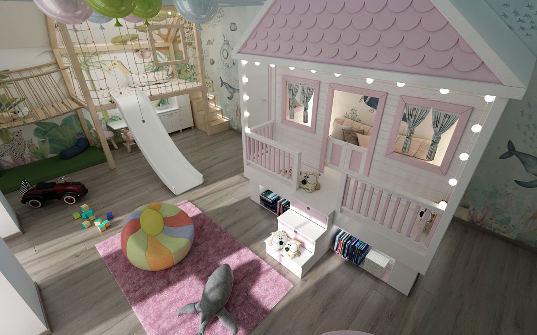

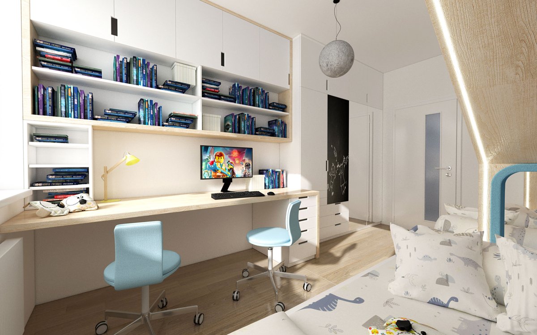
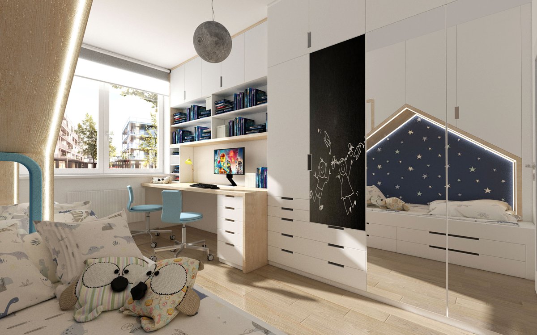
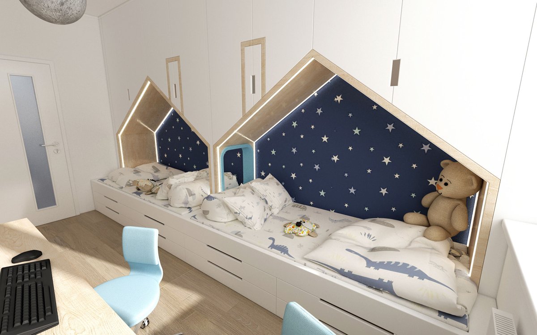
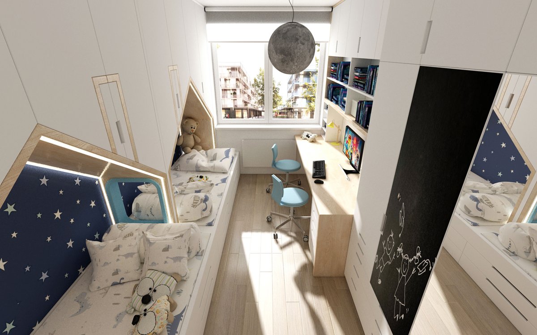
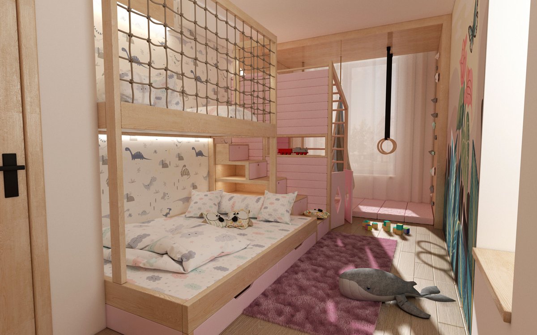
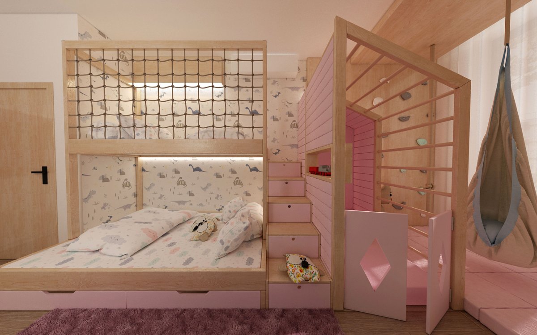

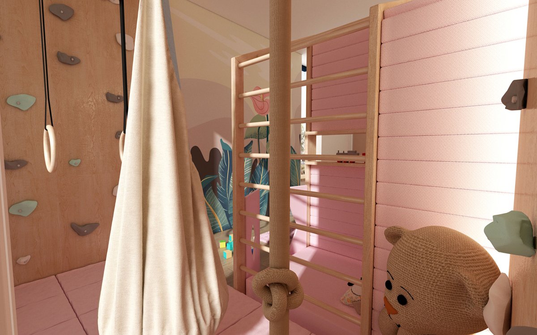

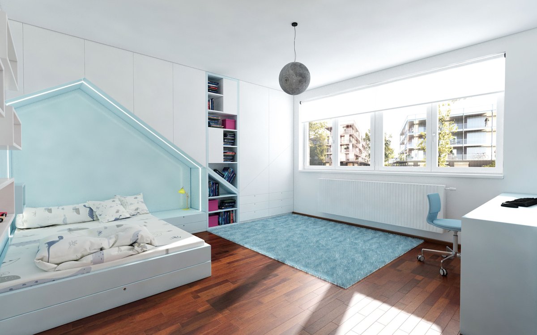

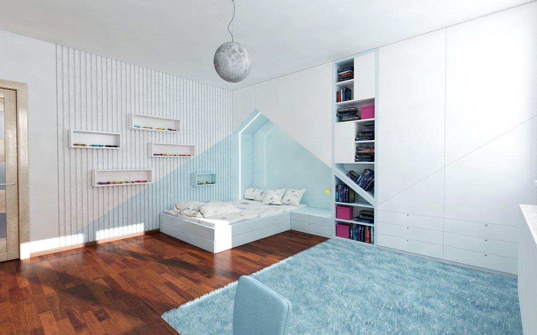
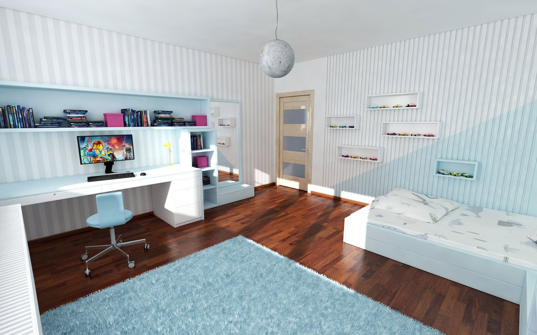
A child's room is where a child spends a large part of the day – playing, learning and resting. The right furniture layout, a safe arrangement and the choice of colors and materials have a direct impact on how the child feels in the room. A 3D visualization of a kids room shows the result exactly as it will look later – and you will be sure that your investment in furnishings makes sense before you unpack the first box of furniture.
Who is this service for?
- Parents planning a new or renovated kids room – from a nursery to a student's room
- Architects and interior designers creating custom kids rooms
- Children's furniture stores that want to visualize a specific furniture set for their clients
How does our collaboration work?
- Brief – the child's age and gender, interests, room dimensions, style and color preferences
- Modeling – a precise 3D model with furniture, toys, lighting and textiles
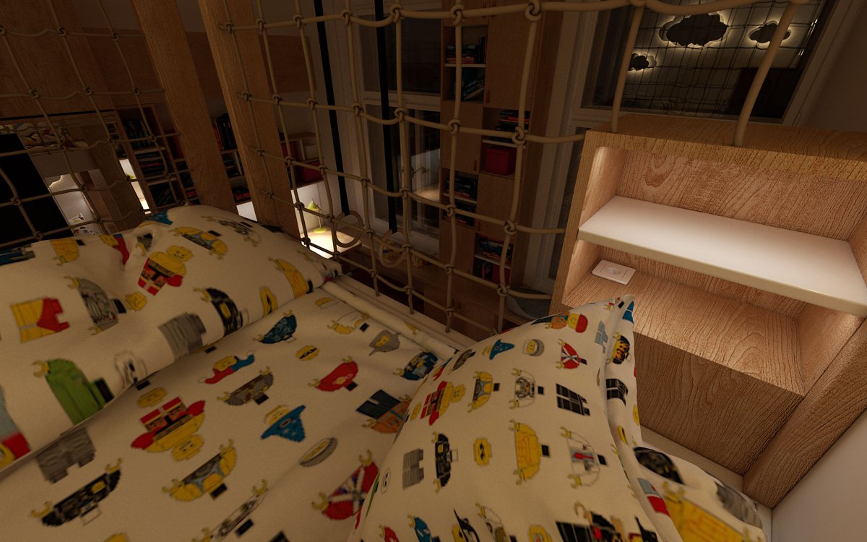
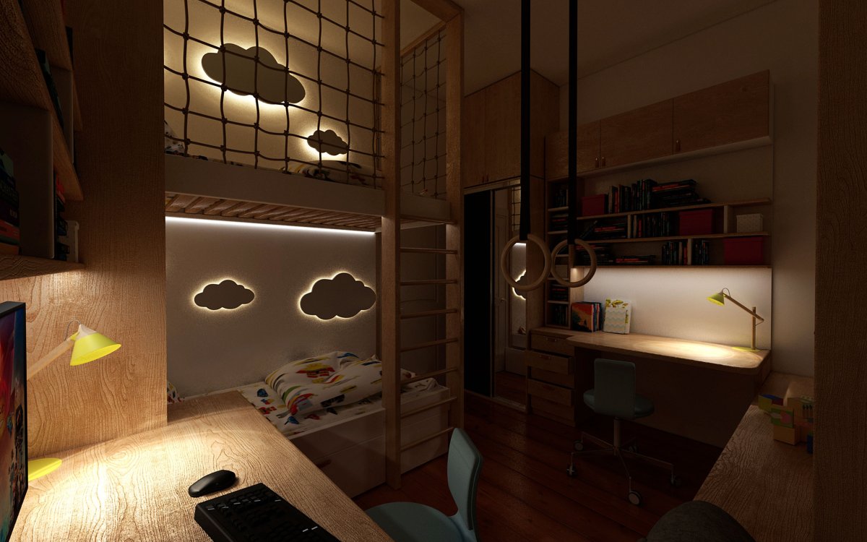
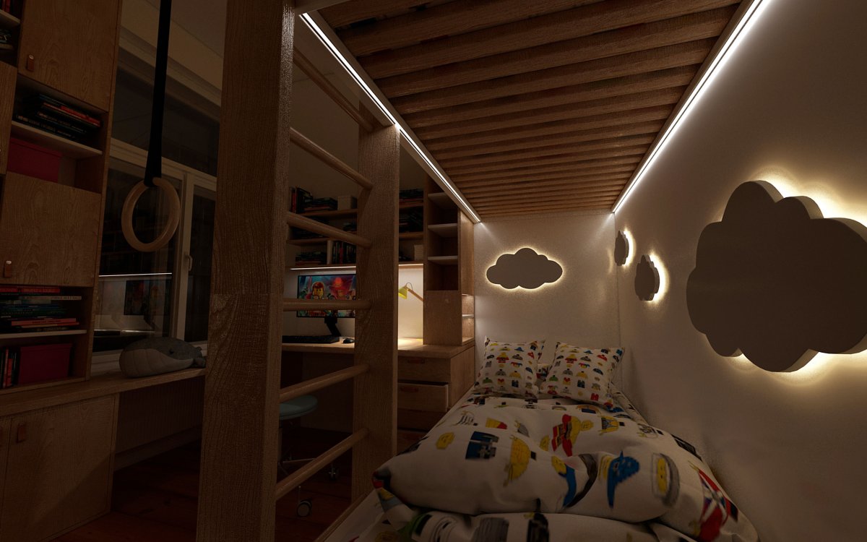
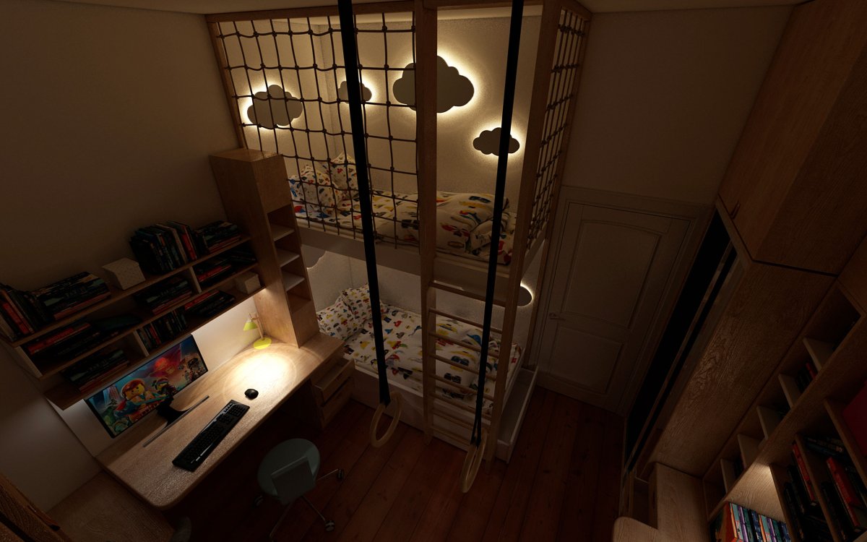
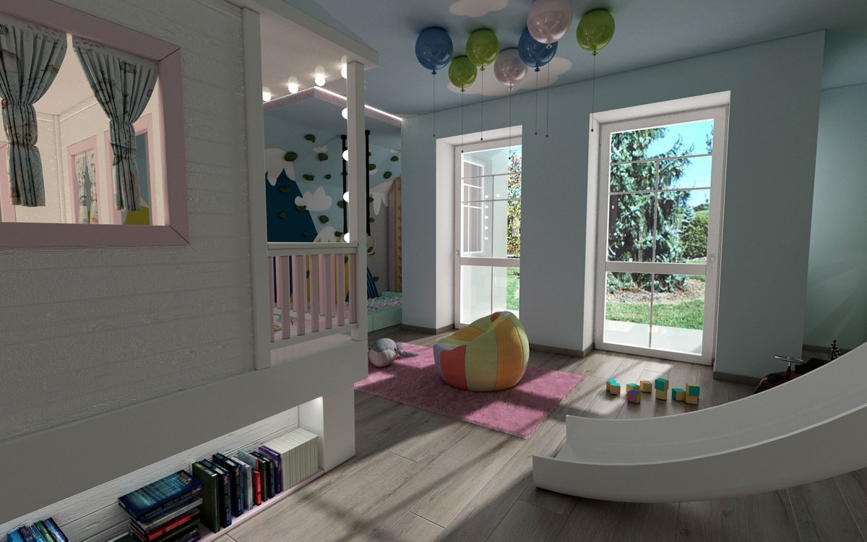
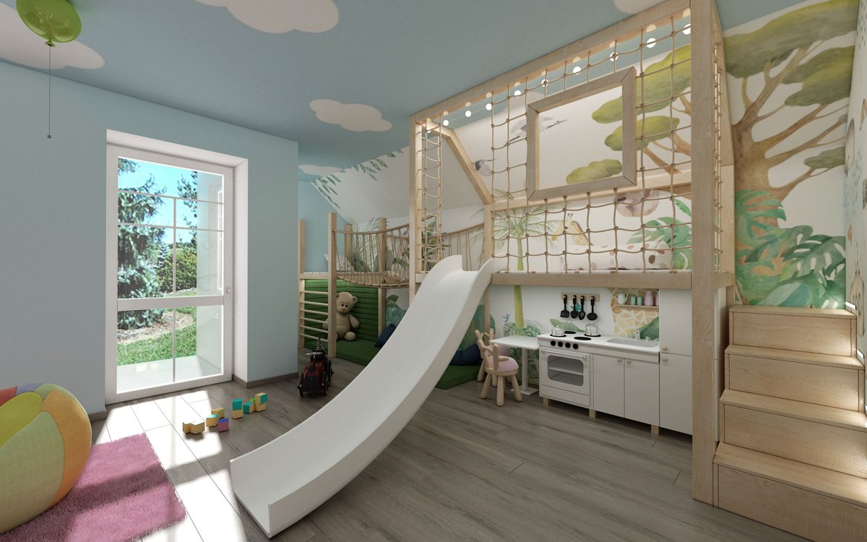
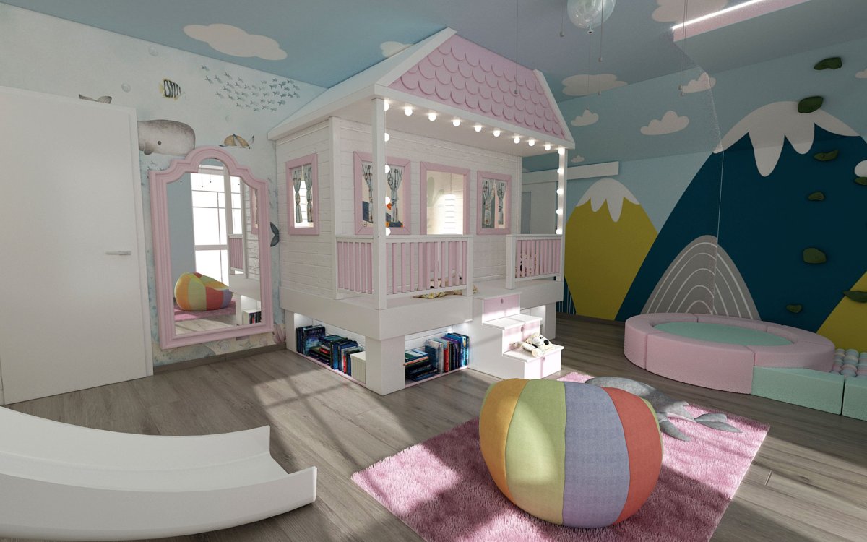
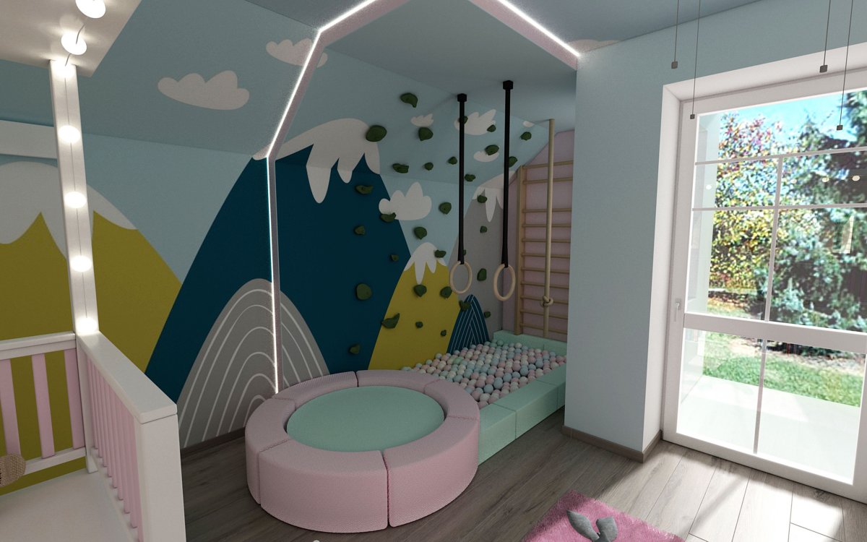
- Creating the views – renders showing the layout of furniture, lights, etc. and a preview of the overall atmosphere
- Revisions – incorporating the client's feedback, one revision included in the price
- Final output – 4K JPEG/PNG for ordering furniture or as inspiration for tradespeople
What will you gain?
- You see a safe and practical furniture layout before you buy anything
- You can try out color combinations of walls, floors and textiles without risk
- You plan the room so that it grows with your child – storage space, a desk, room to play
- Specific documentation for the furniture store or carpenter speeds up the project
Portfolio
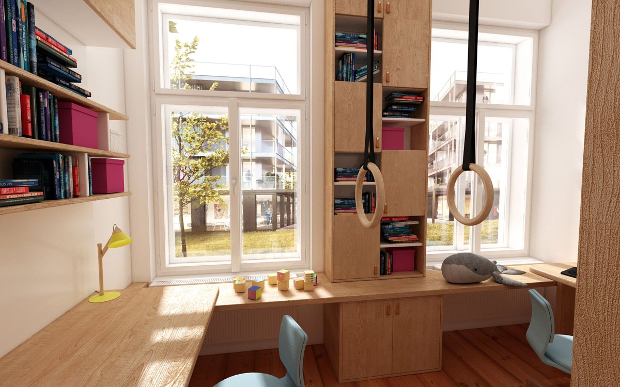
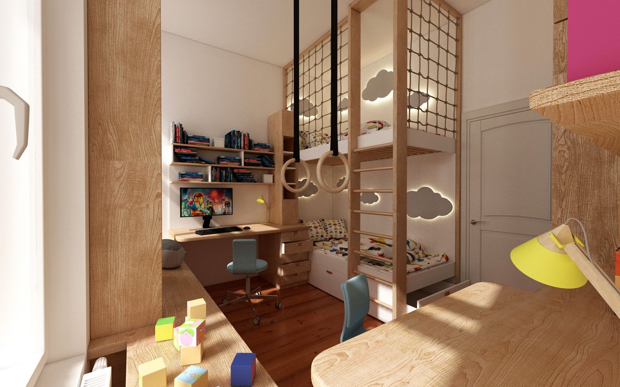
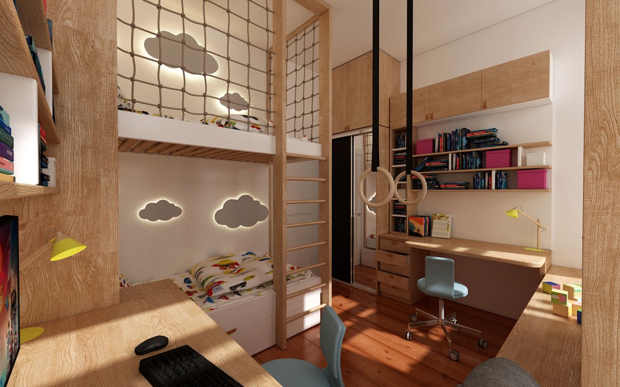
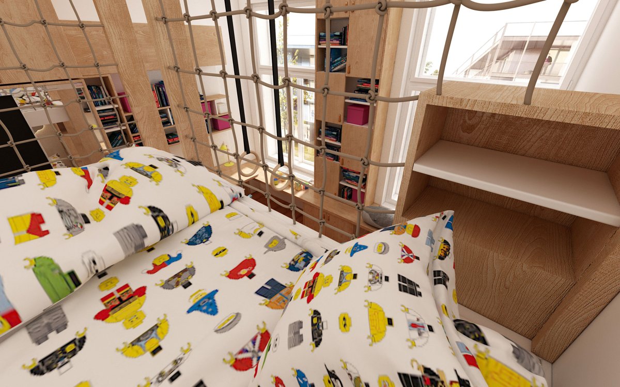
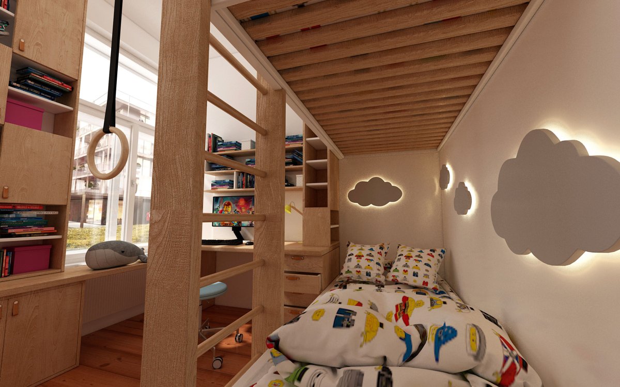
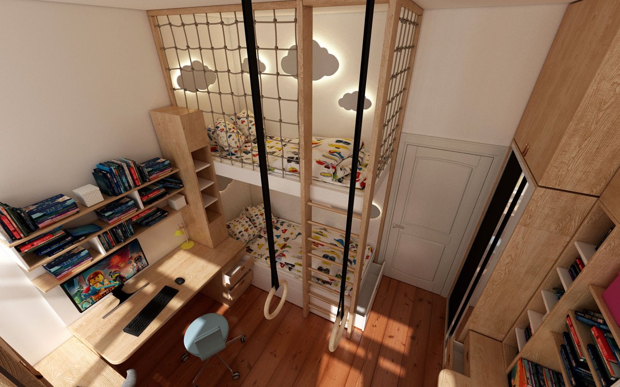
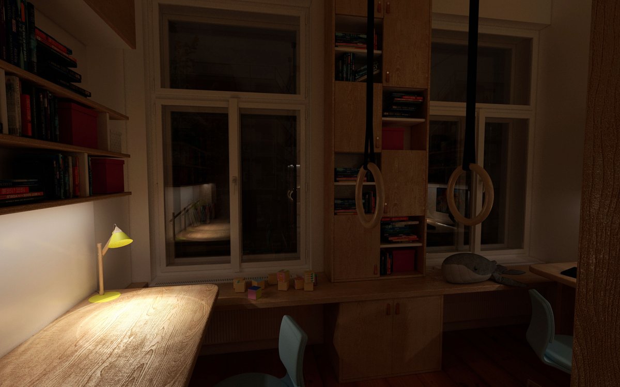
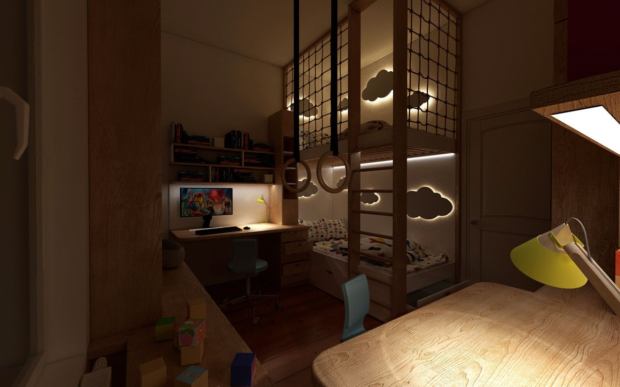
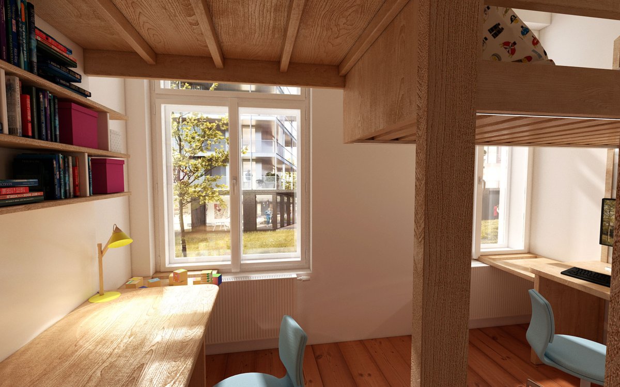
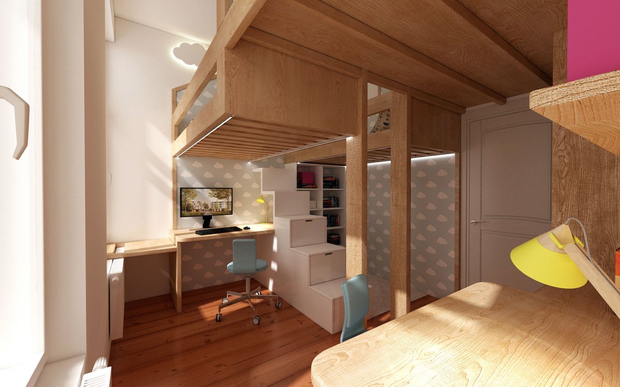
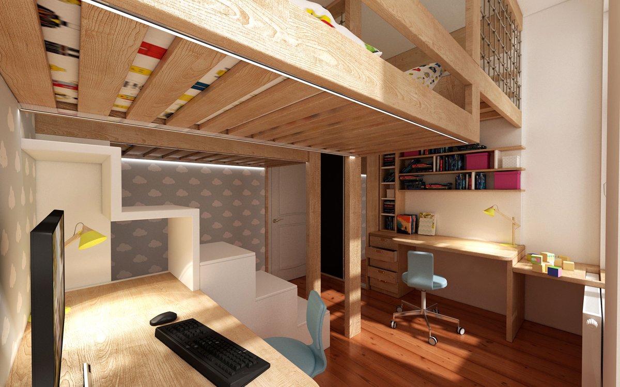
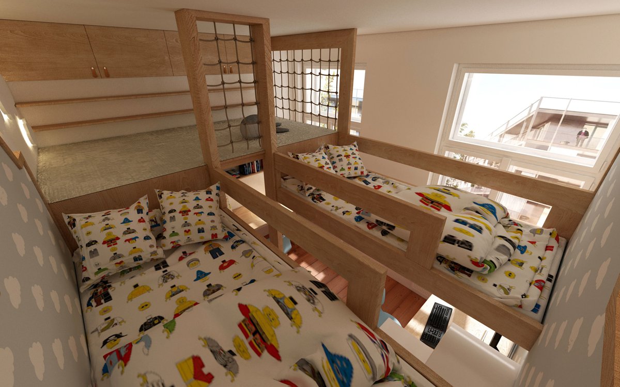
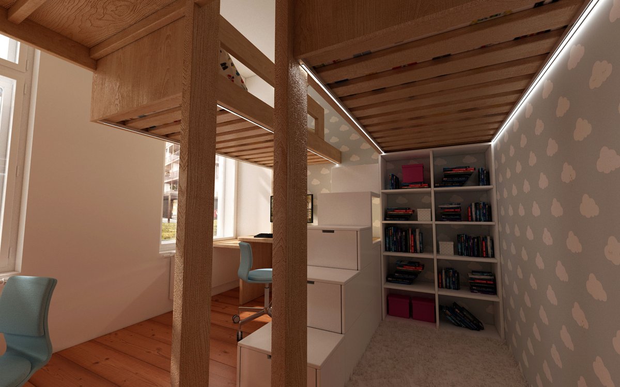

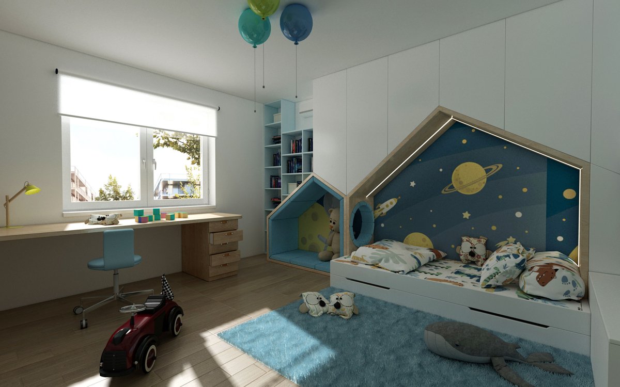
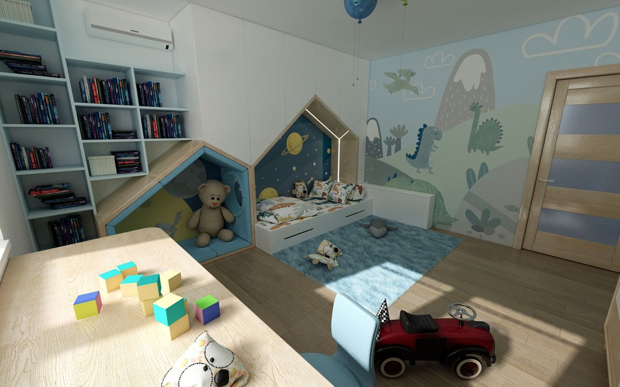
Frequently asked questions
Can specific brands of furniture or toys be included in the kids room?
Yes, if you send a catalog or a link to specific furniture, it will be included in the model. The final visualization will then faithfully match what you actually order.
Can the room be designed to adapt to different stages of a child's life?
Definitely. We most often design a room with a 5–10 year outlook – a children's bed, a study corner and plenty of storage space for different age stages. Several versions can easily be tested within the revisions.
Do I need exact room dimensions, or can you work with approximate ones?
Exact dimensions make the model more faithful, but we can also work with a rough sketch – the main dimensions and photos of the current state are enough. Exact dimensions can also be added later, before the final render.
More questions and answers →