
3D Visualization of Kitchens and Bathrooms
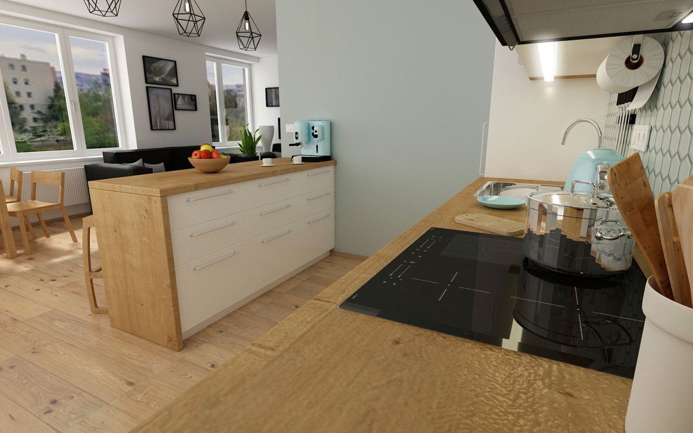
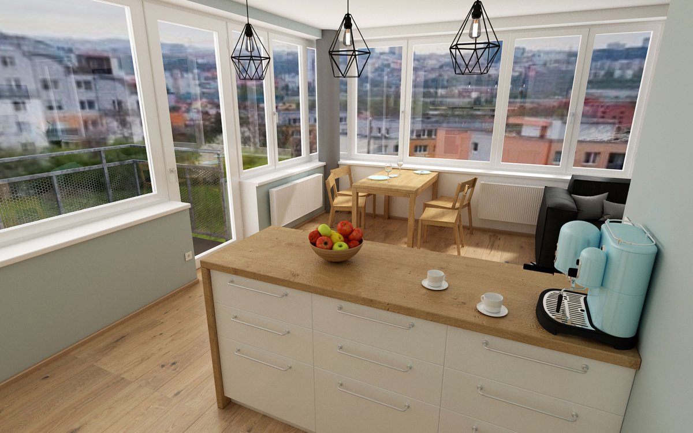
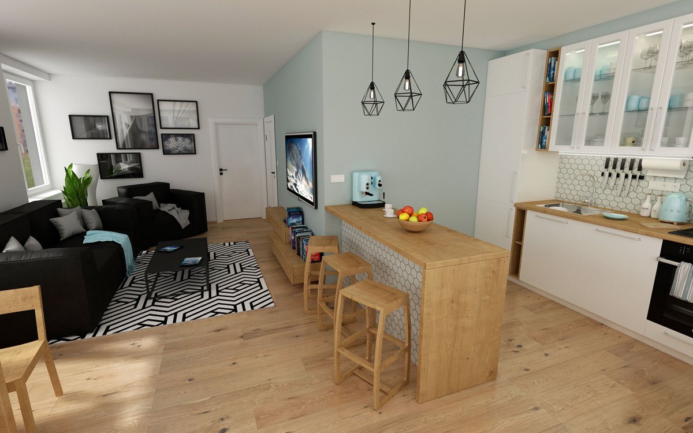
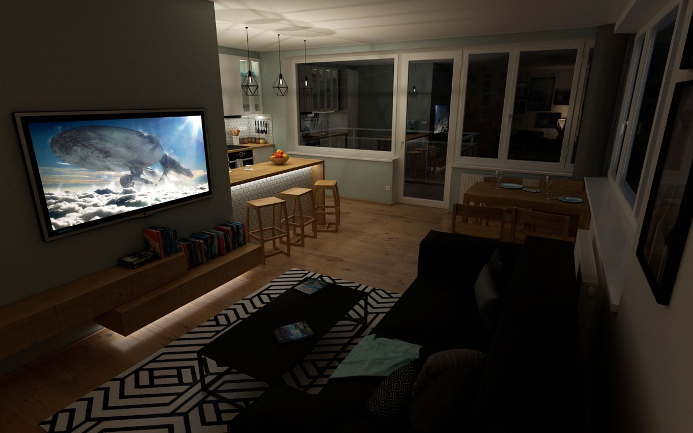

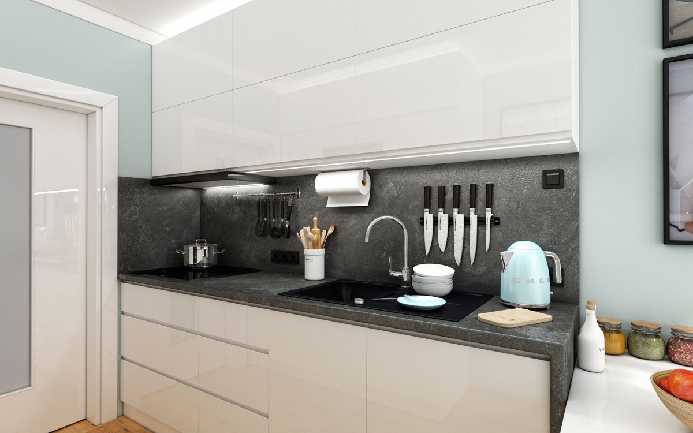
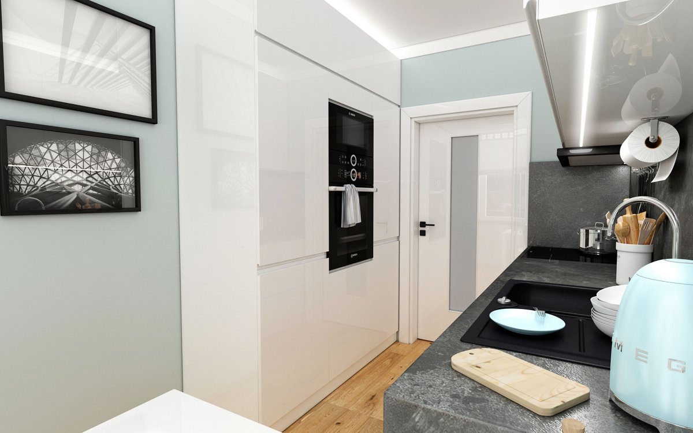
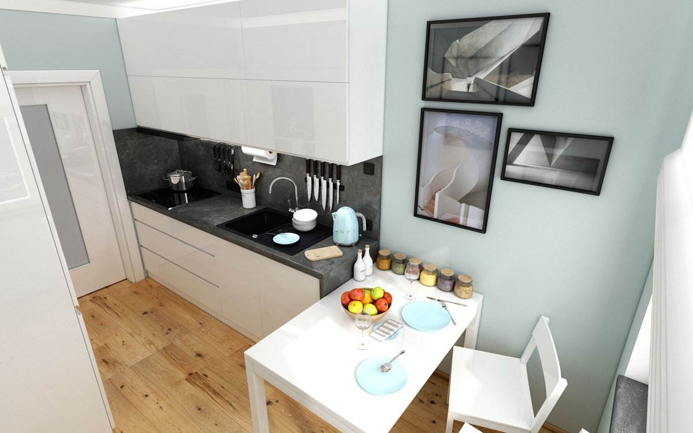
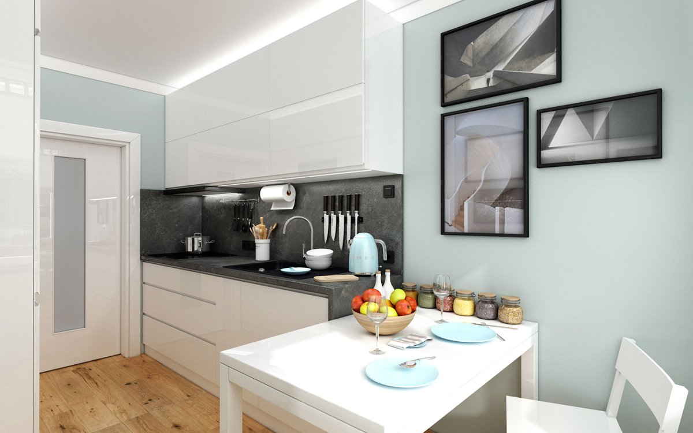



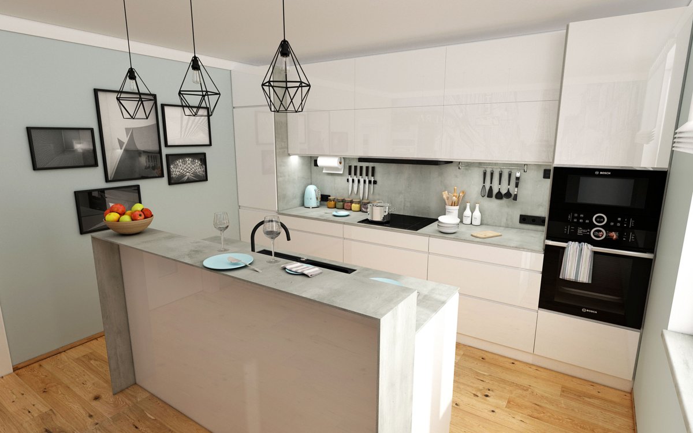


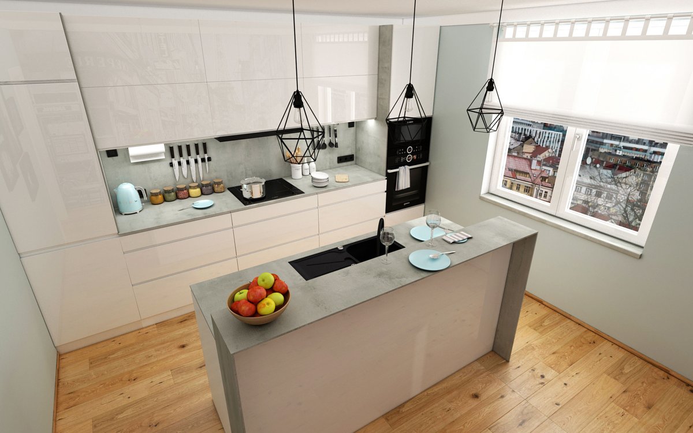
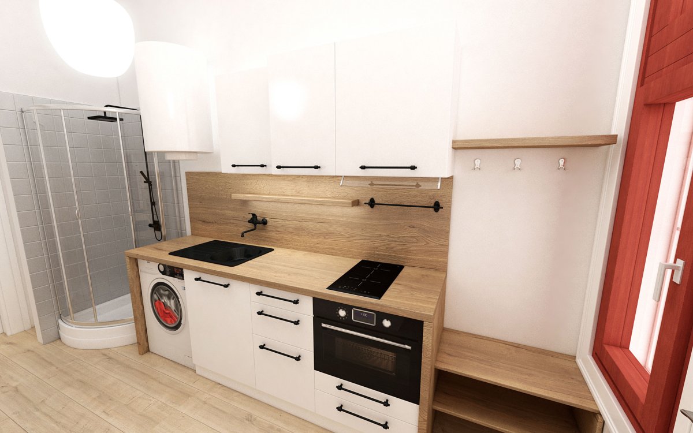
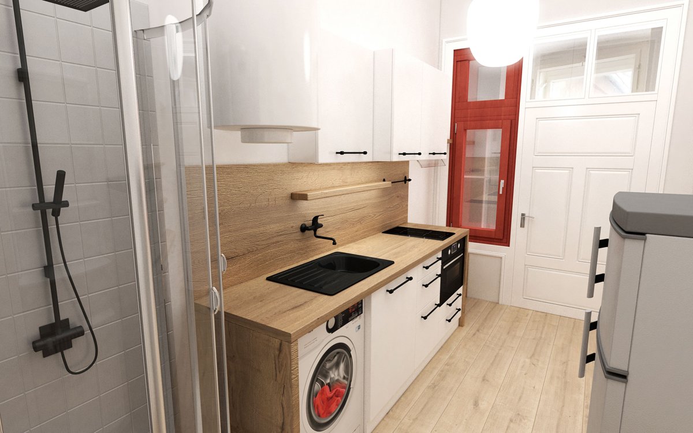
The kitchen and bathroom are the most expensive rooms in a home – and the ones where every detail matters. The exact layout of the worktop, the choice of tiles, the position of appliances, the lighting – a mistake discovered only during installation can cost you dearly. A 3D visualization shows your kitchen and bathroom exactly as they will look: with specific materials, colors, fittings and light – before you place an order. With a realistic 3D design, you can be sure that your investment in a kitchen or bathroom will go ahead without unpleasant surprises.
Who is this service for?
- Apartment and house owners planning to renovate their kitchen or bathroom
- Kitchen studios and bathroom equipment suppliers who want to present a design convincingly to their clients
- Architects and interior designers creating custom kitchens or bathrooms
- Developers furnishing show apartments or showrooms
How does our collaboration work?
- Brief and materials – a floor plan of the room with dimensions, a selection of appliances, fittings, wall and floor tiles, or at least a stylistic direction
- Modeling – a precise 3D model including the kitchen units, cabinets, appliances, tiles, sanitary ware and lighting
- Creating the views – renders showing the layout of appliances, lights, etc. and a preview of the overall atmosphere
- Revisions – incorporating the client's feedback, one revision included in the price
- Final output – 4K JPEG/PNG ready for discussions with the kitchen studio or tilers, or for your own decision-making
What will you gain?
- You see the layout of the worktop, sink and appliances before you order – no surprises during installation
- You can try out combinations of tiles and colors without risk – and choose the right one first time
- Accurate documentation for the kitchen studio and tradespeople shortens the project and reduces costs
- You save on returns and on reworking expensive elements
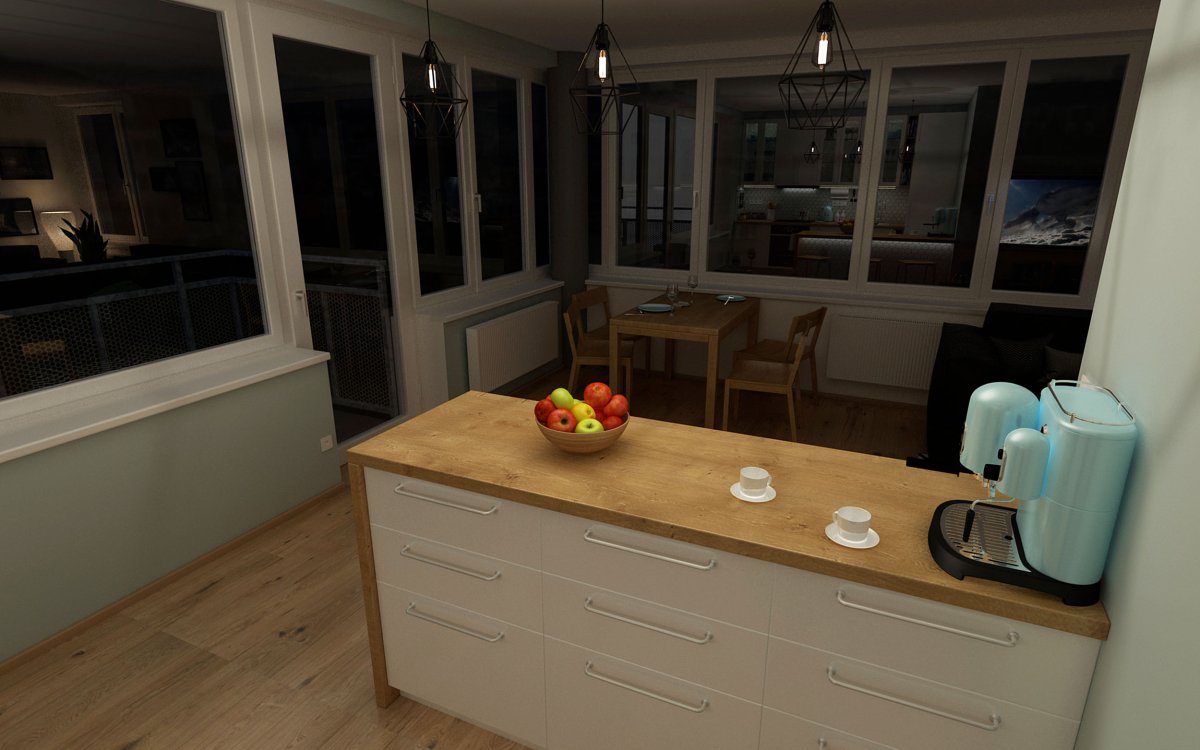
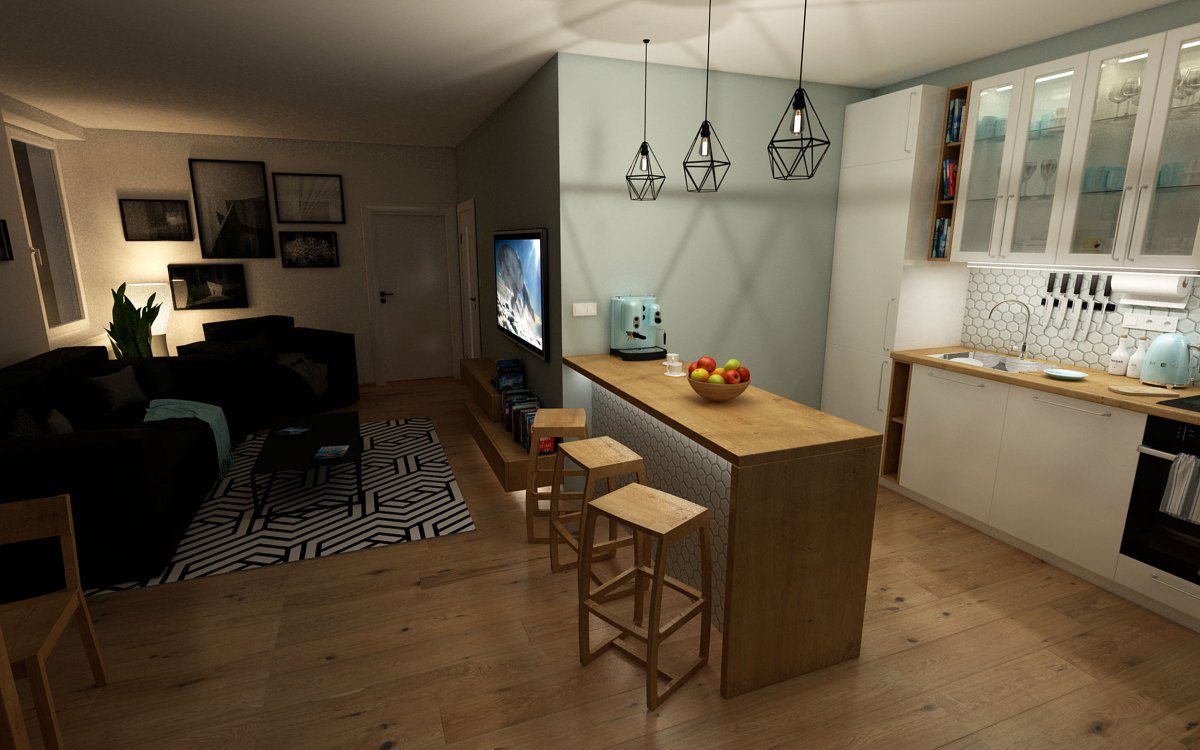
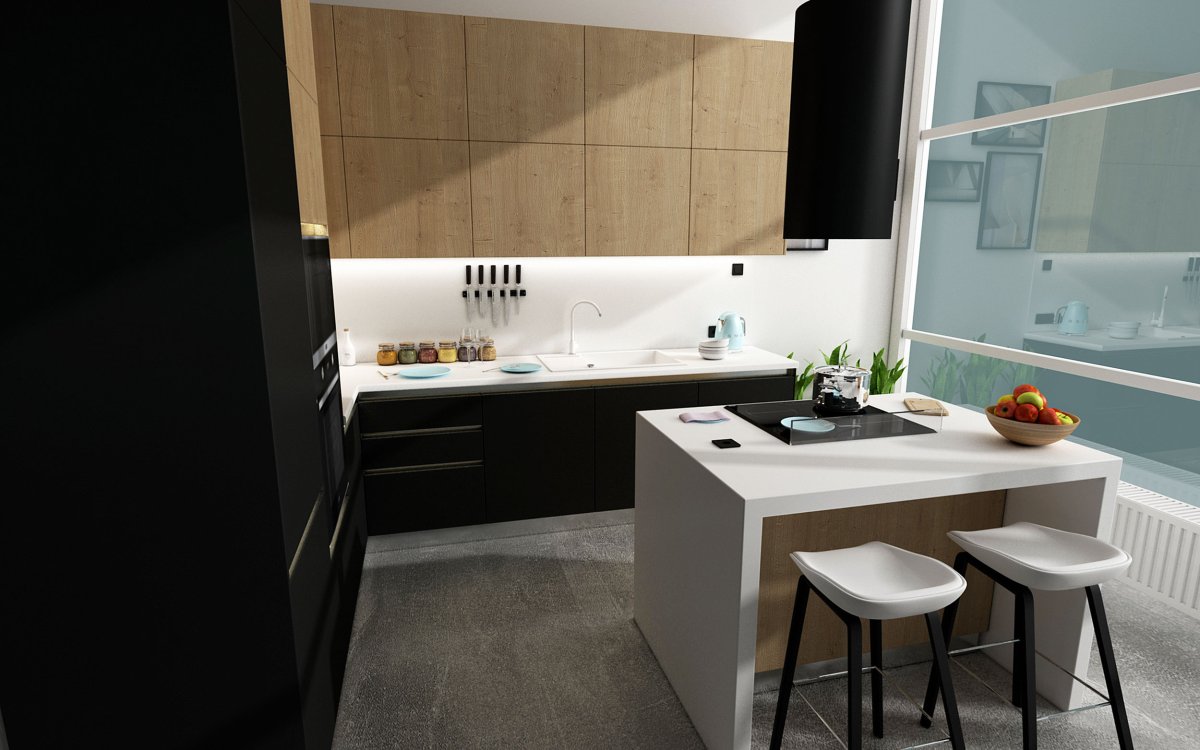

Portfolio
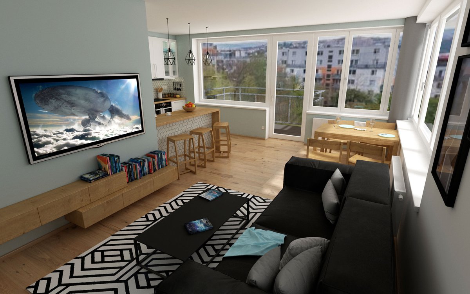
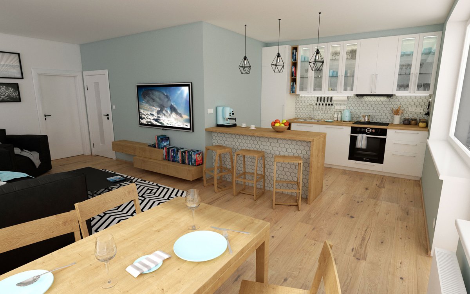
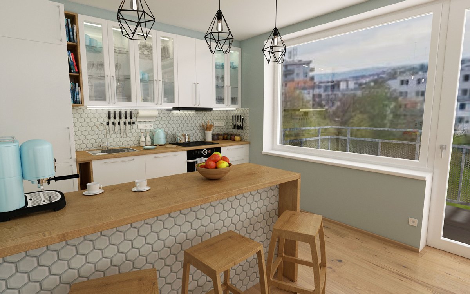
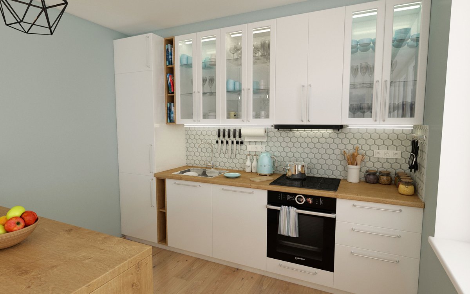
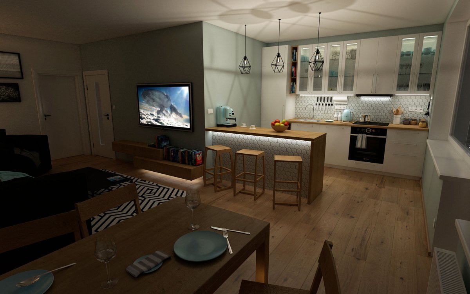
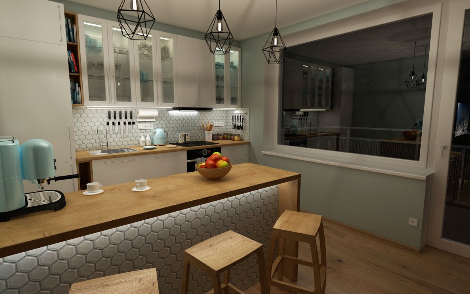
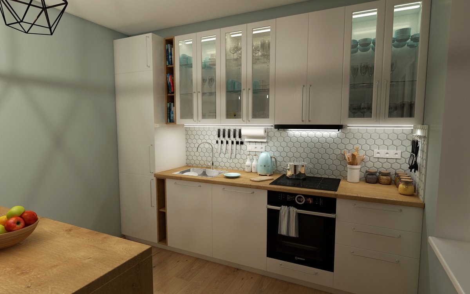
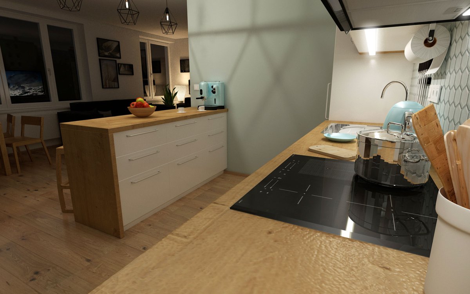
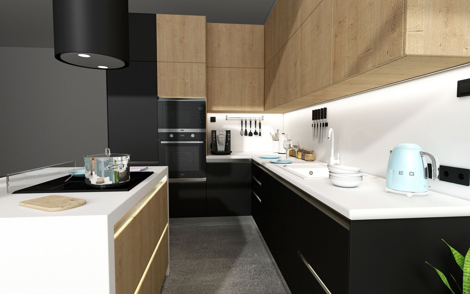
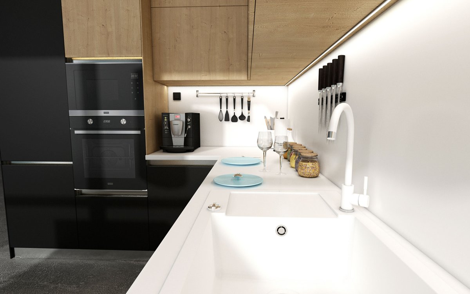
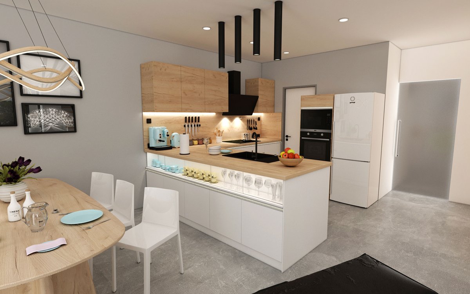
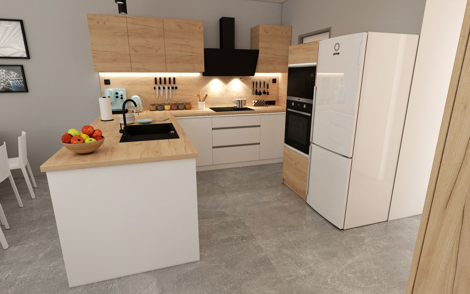
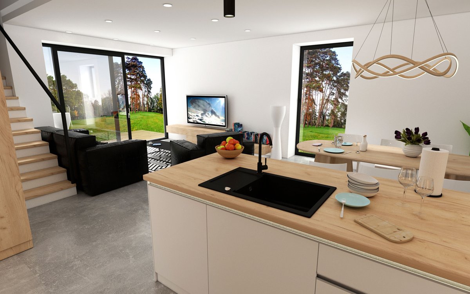
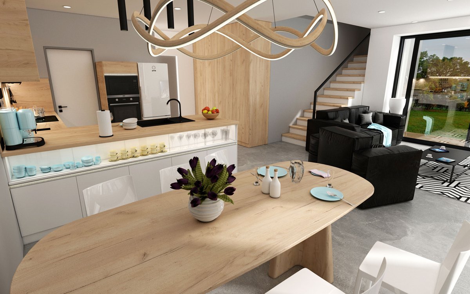
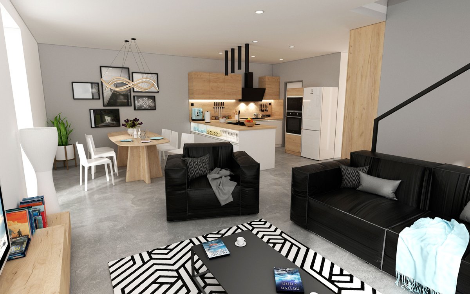
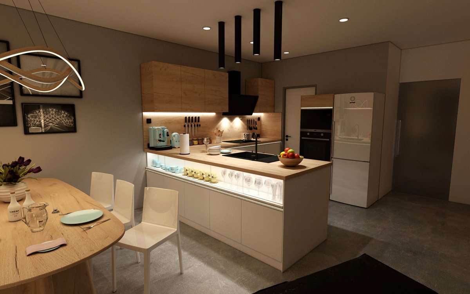
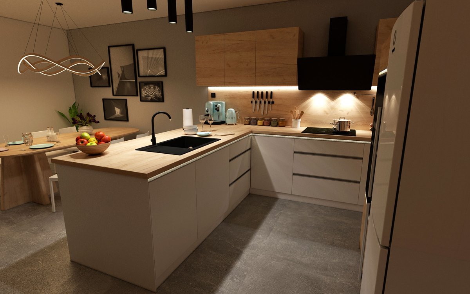
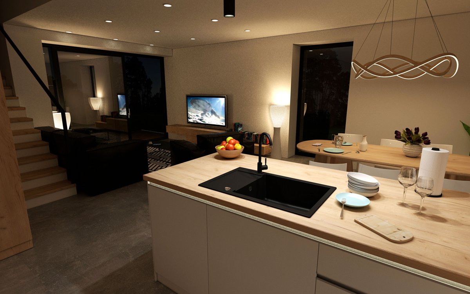

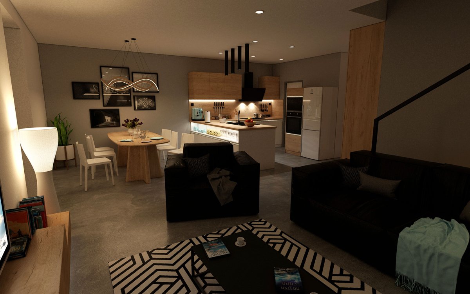
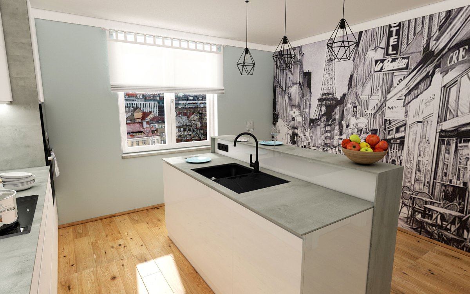
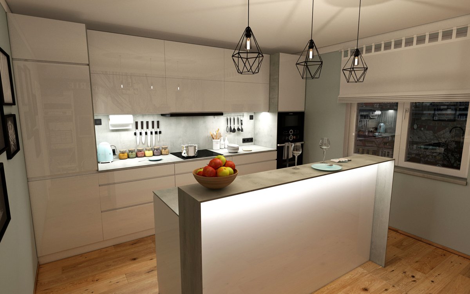
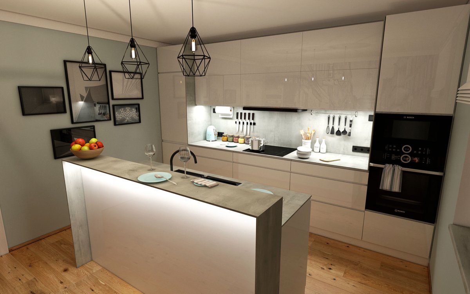
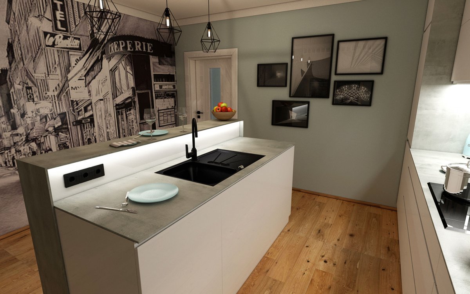
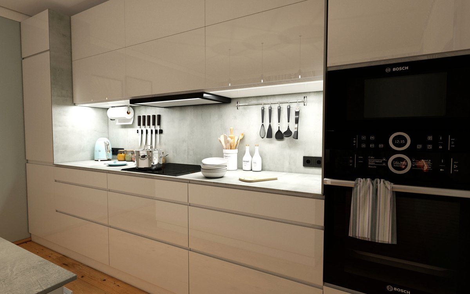

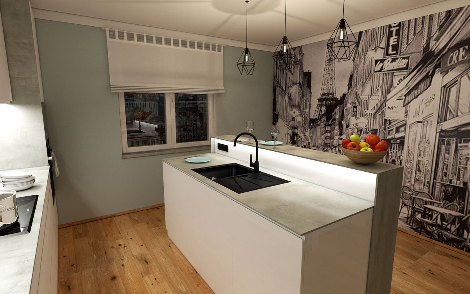
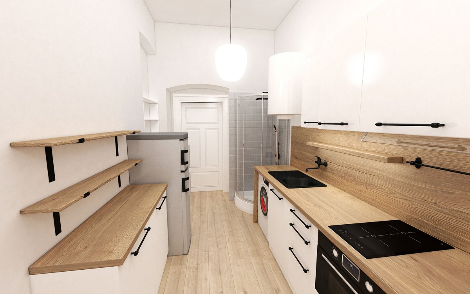
Frequently asked questions
Do I need to have a specific kitchen in mind, or is a rough idea enough?
A rough idea is enough – the style, approximate dimensions and preferred materials. If you have a catalog or a selection from a kitchen studio, even better. The model will then match reality down to the last detail.
Can several variants of tiles or cabinet door colors be tested in one visualization?
Yes, testing variants is one of the most common requests. Within the revisions, different combinations can be tried out and compared side by side – ideal when choosing materials.
Can you handle a visualization of a non-standard or small floor plan?
No problem at all. Small or awkwardly shaped kitchens and bathrooms actually benefit the most from visualization – in a small space everything comes down to millimeters, and the visualization will confirm or reveal this before the work begins.
More questions and answers →