
Clubs
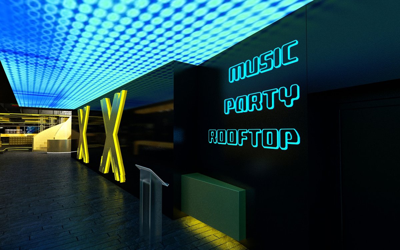
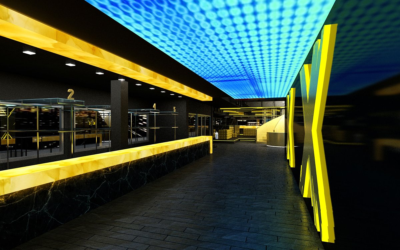
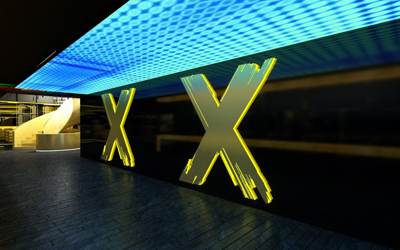
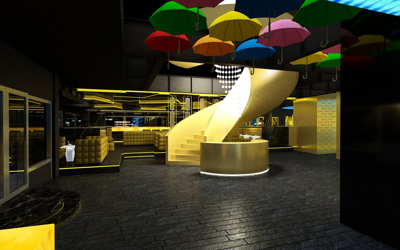
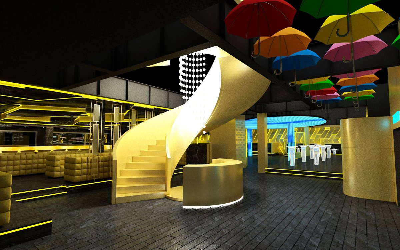
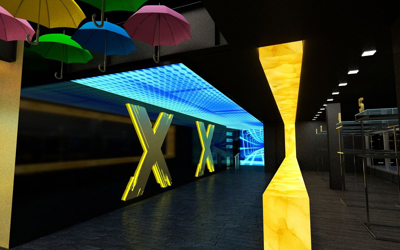

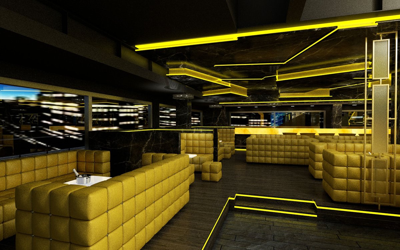
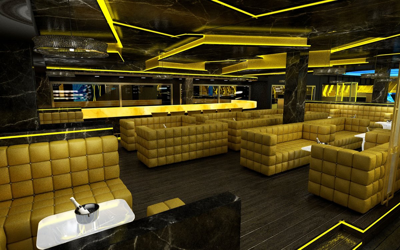
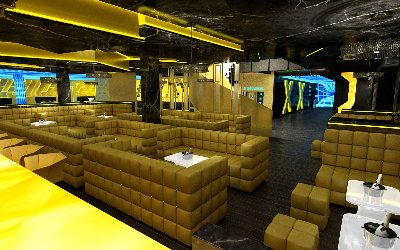
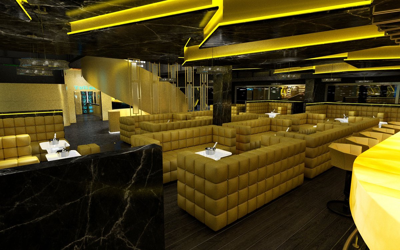
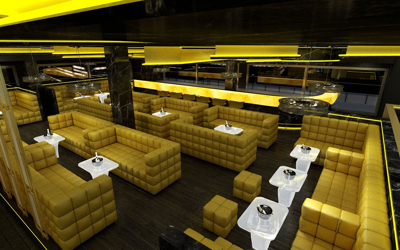

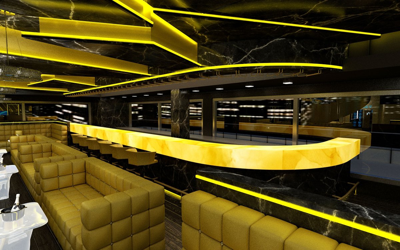
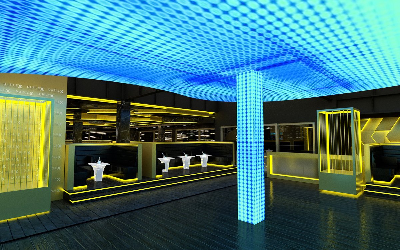
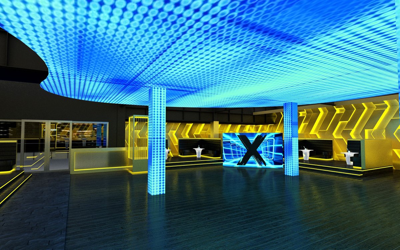

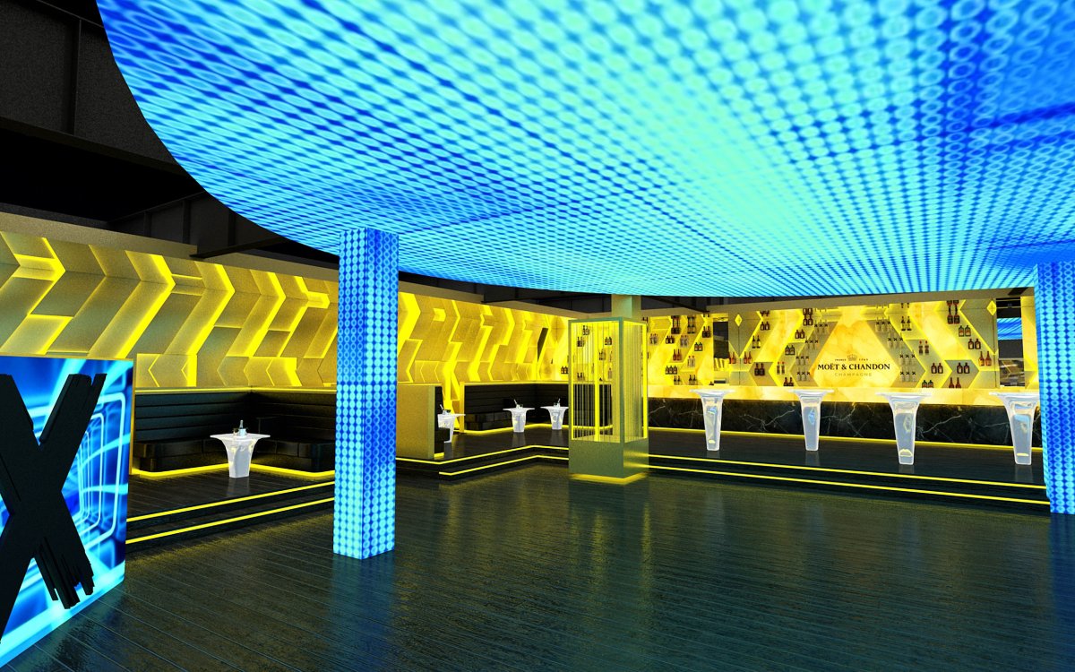
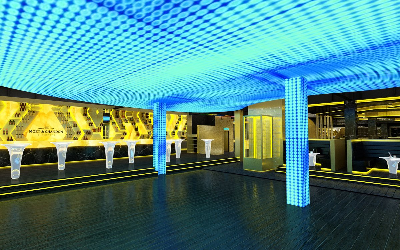
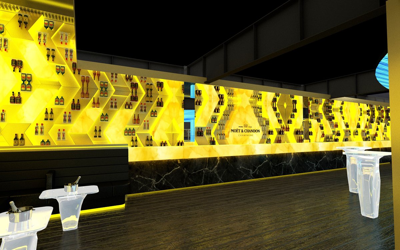
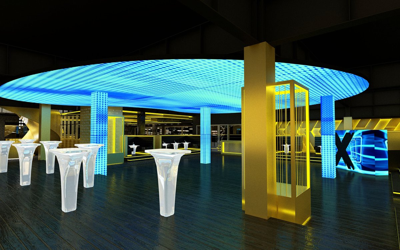
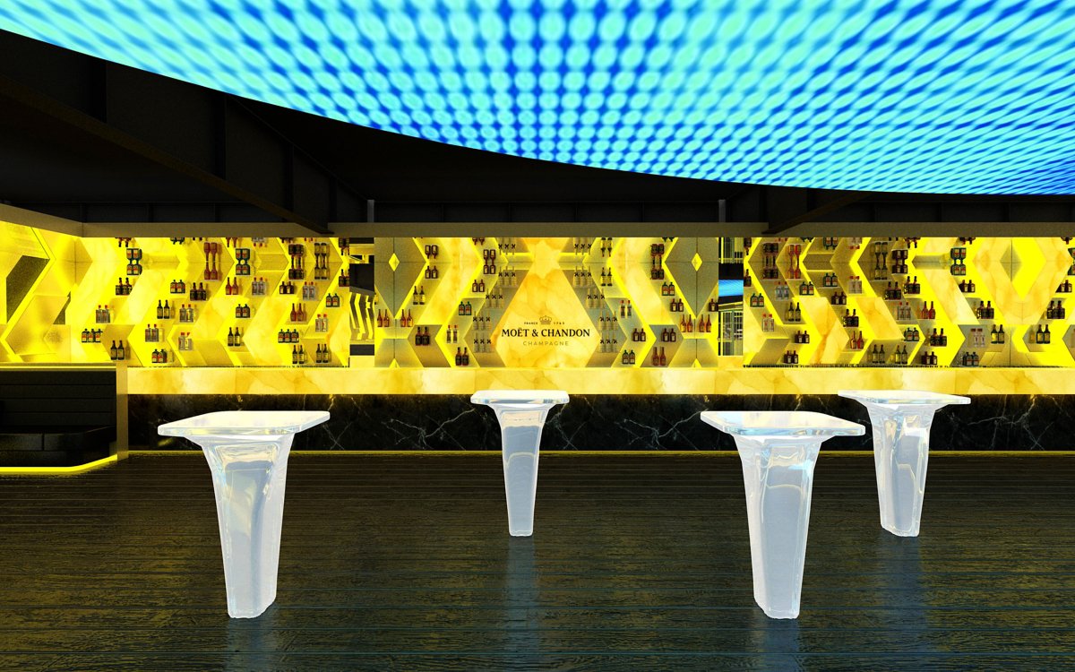

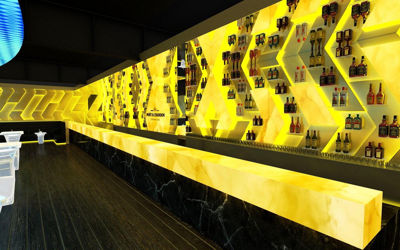
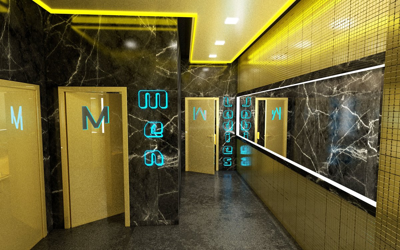

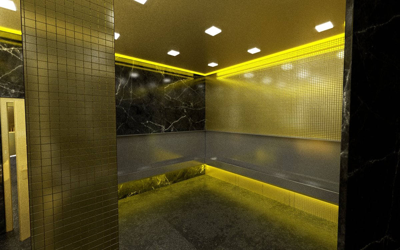
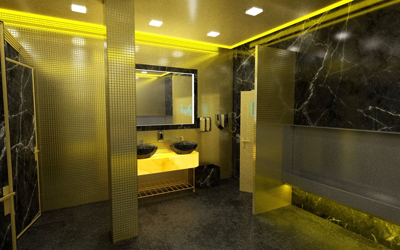
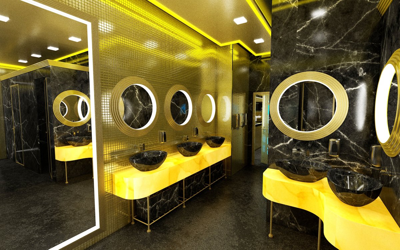
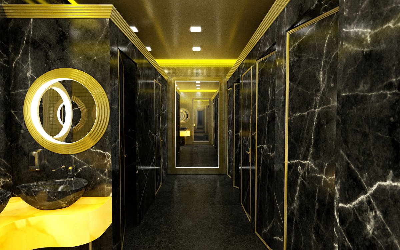
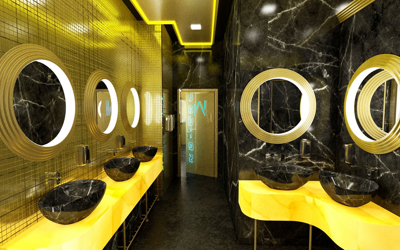
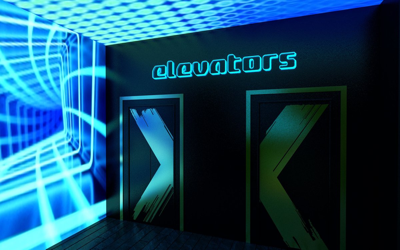
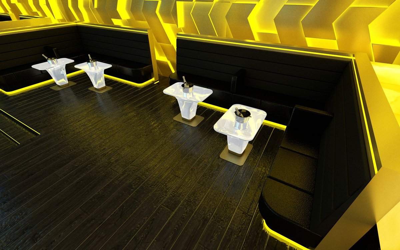
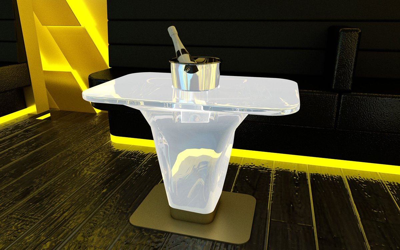
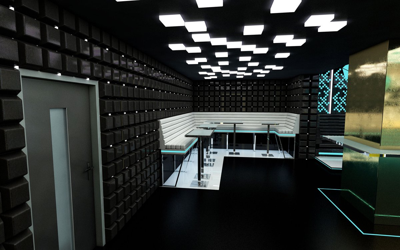
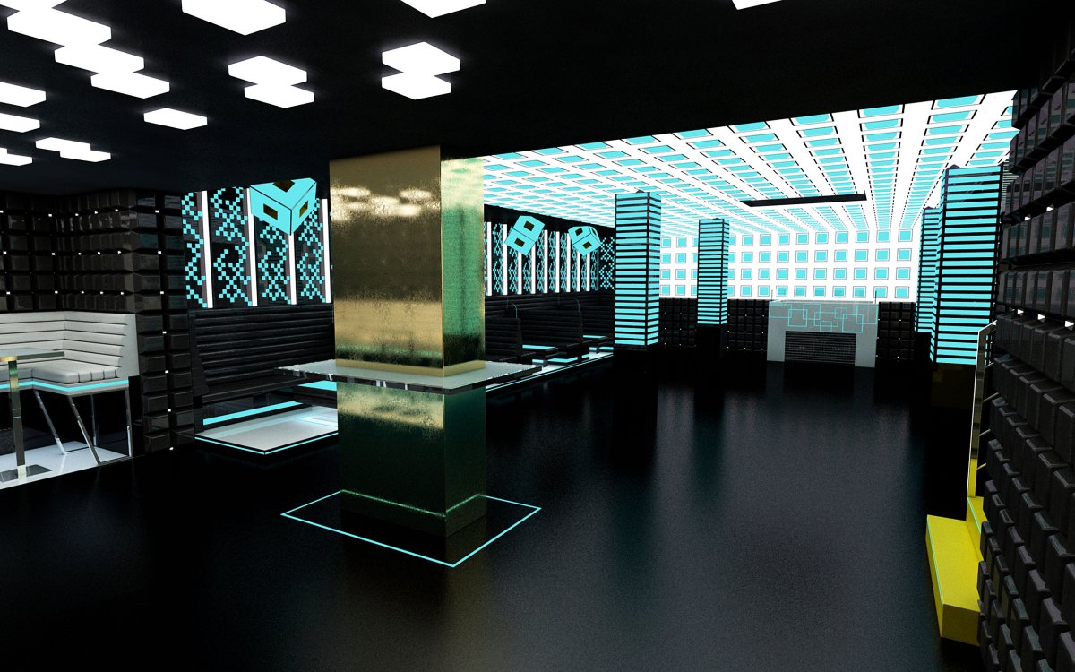
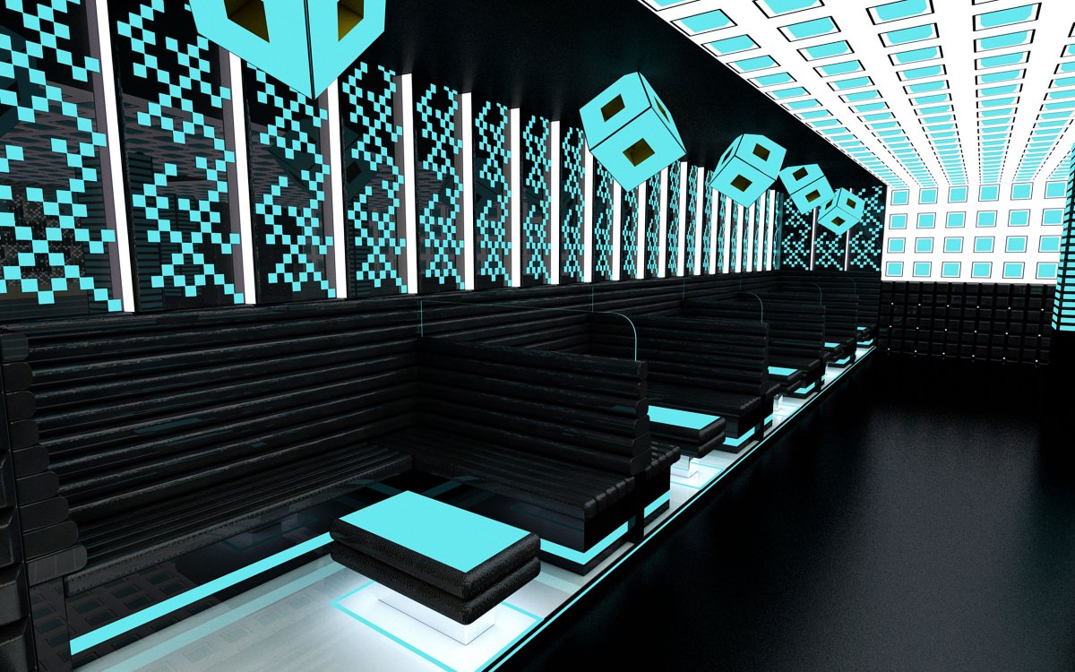

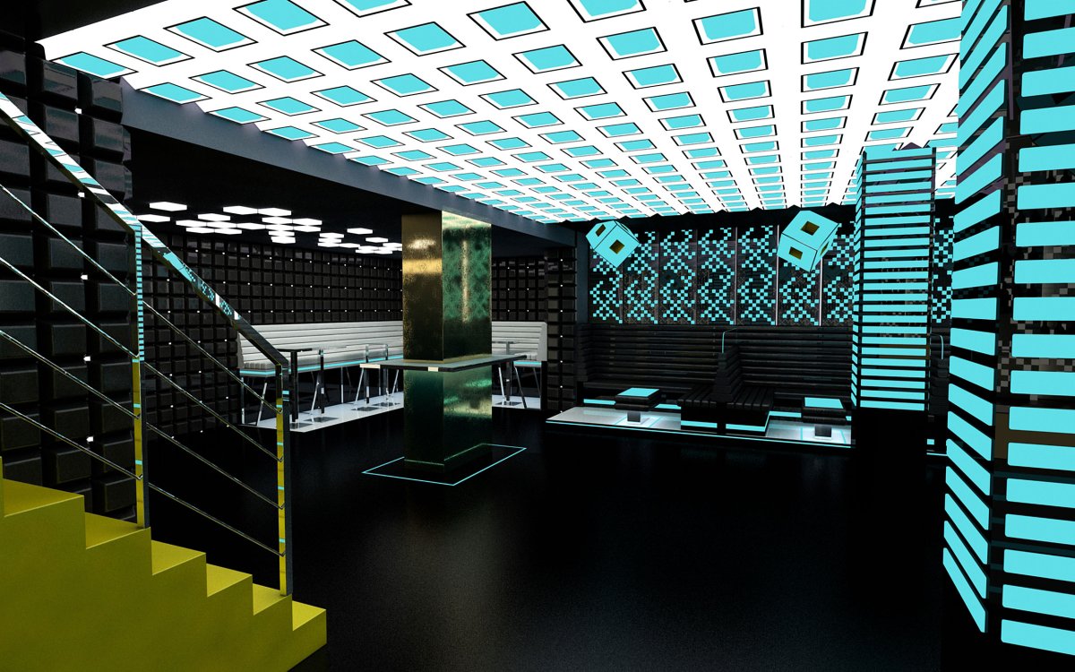
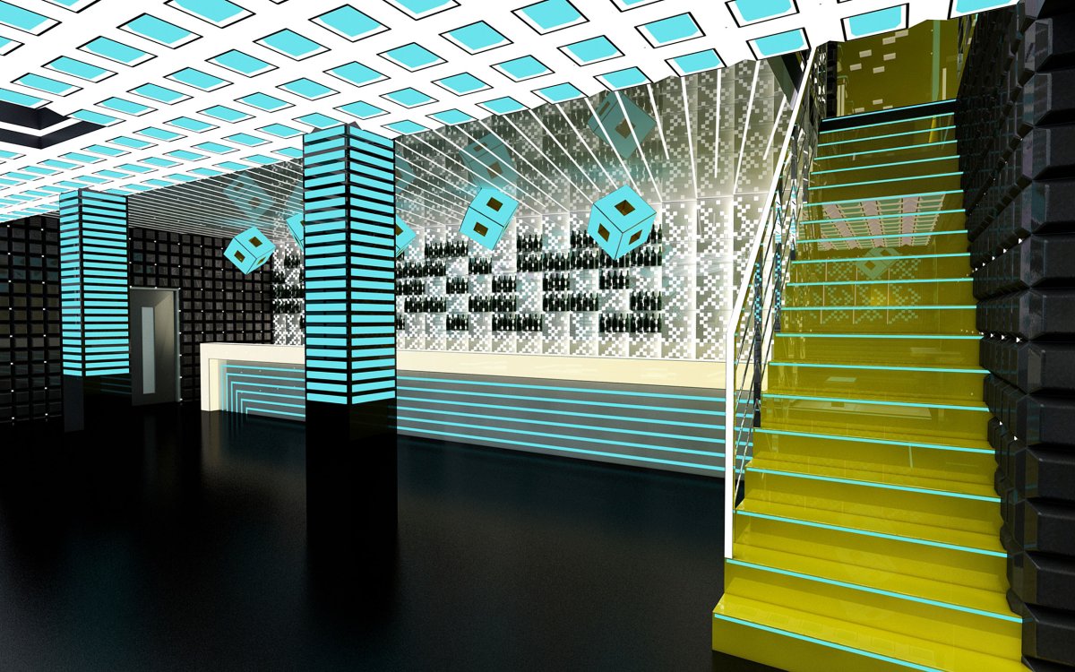
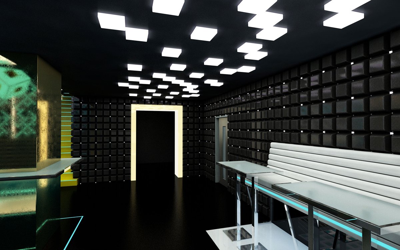
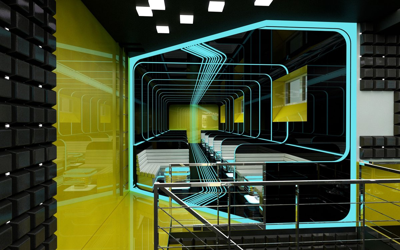
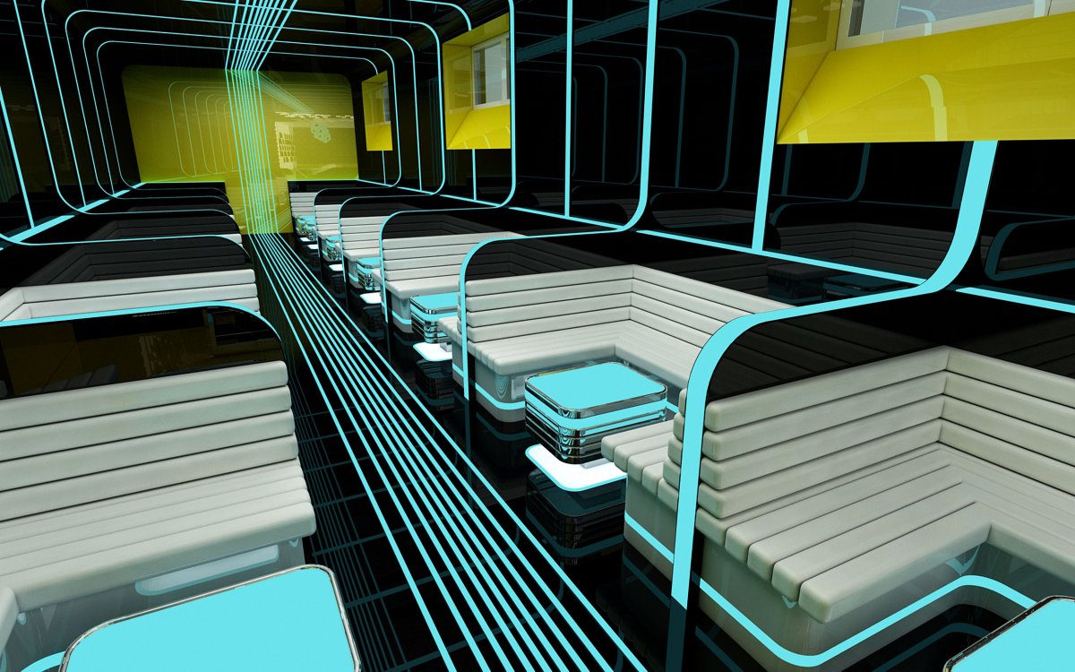

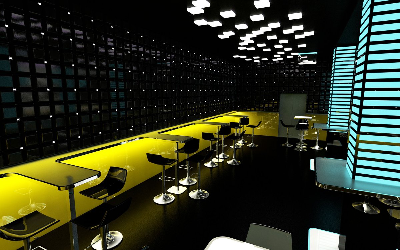
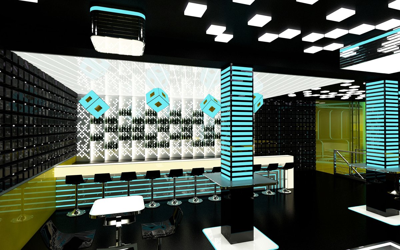
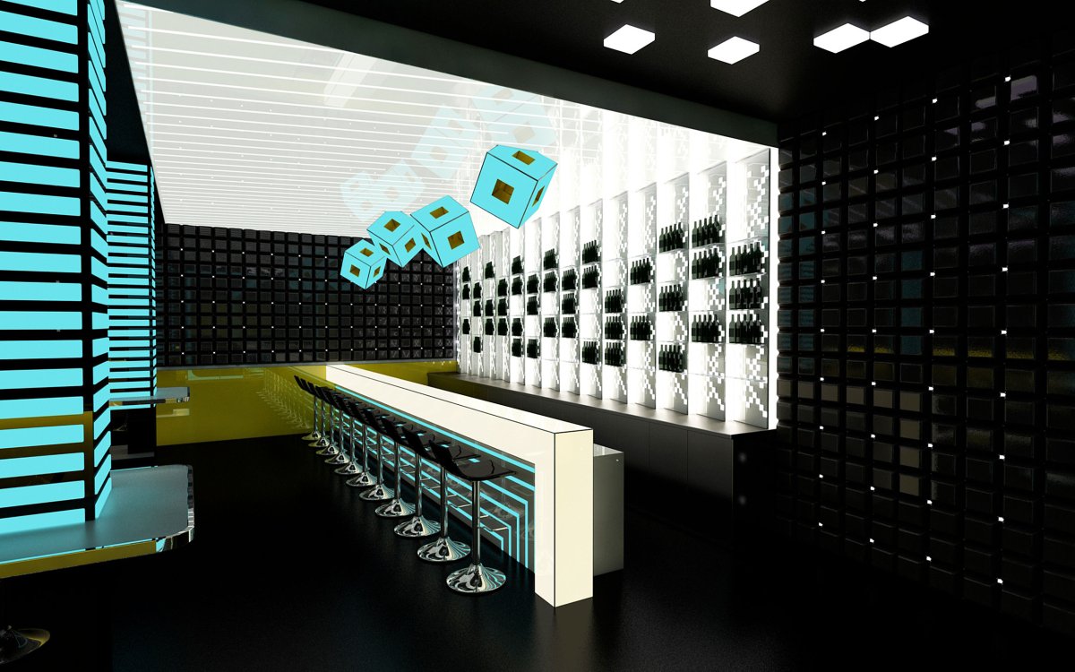

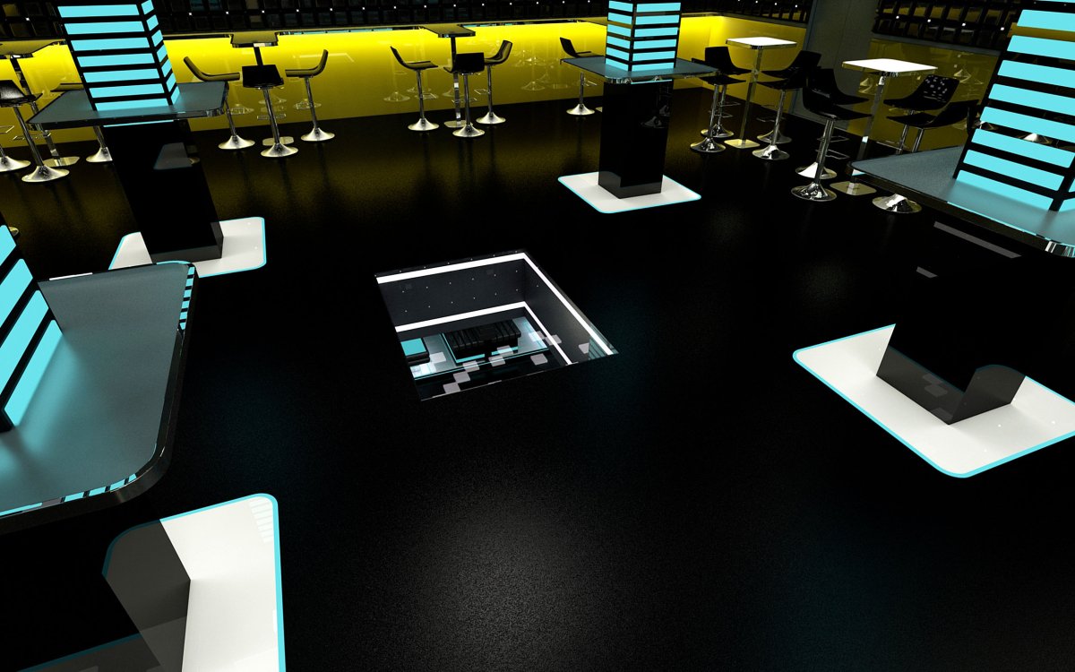
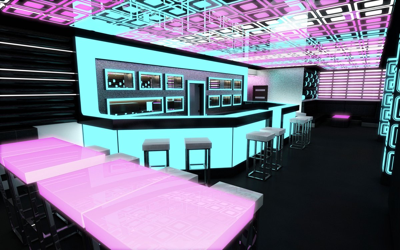
Atmosphere is everything. A club, bar or restaurant stands or falls on how customers feel from the very first step. A 3D visualization of a commercial space shows the lighting design, seating layout, bar counter, wall finishes and the overall mood of the interior – before construction work begins. You will convince investors, obtain a building permit and start marketing before the first customer walks through the door.
Who is this service for?
- Owners and investors planning to open or renovate a club, bar or restaurant
- Architects and commercial interior designers presenting a design to a client
- Hotel and guesthouse operators working on a lobby, restaurant or spa area
- Design offices preparing documentation for a building permit or a tender
How does our collaboration work?
- Briefing – the concept of the space, target group, capacity, style and branding
- Interior modeling – a precise 3D model with furniture, bar, lighting and materials
- Fine-tuning the atmosphere – setting up lights, reflections and materials to achieve the desired feel of the space
- First preview and feedback – two rounds of revisions included in the price
- Final output – renders for presentations, building permits or marketing
What will you gain?
- You convince investors or the bank with photorealistic visualizations instead of plans
- You uncover layout problems before construction begins – a cheap fix on paper
- Pre-opening marketing: share the visualizations on social media and build anticipation
- Documentation for building permits and negotiations with the authorities
Portfolio
Frequently asked questions
Can a nighttime atmosphere with dynamic lighting be visualized?
Yes, night scenes with colored lights, neon or a backlit bar are a popular part of club visualizations. Day and night versions can be prepared for comparison.
Can you handle a visualization of a non-standard or complex-shaped space?
Complex spaces are a challenge for 3D modeling, not an obstacle. We also work with non-orthogonal floor plans, low ceilings and large halls.
Can I use the visualizations in a grant application or when negotiating with a bank?
Yes, photorealistic visualizations are routinely accepted as attachments to project documentation and business plans. We will deliver the files in the required format and resolution.
More questions and answers →