
Other Interiors
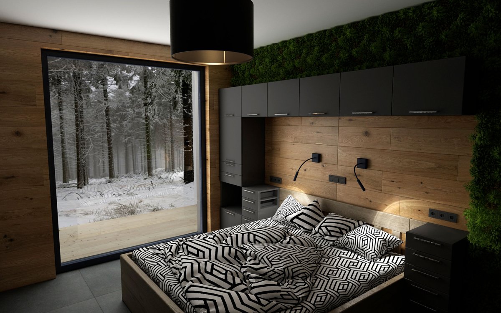
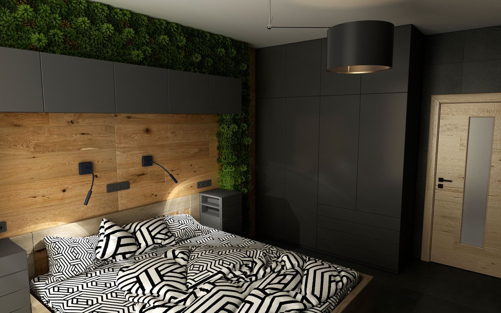
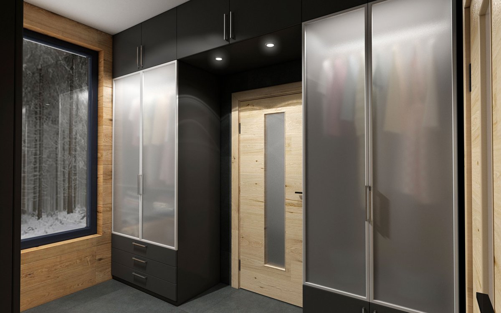
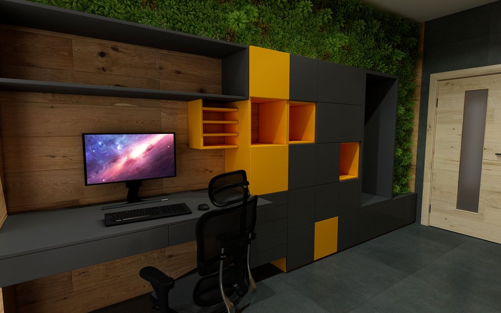
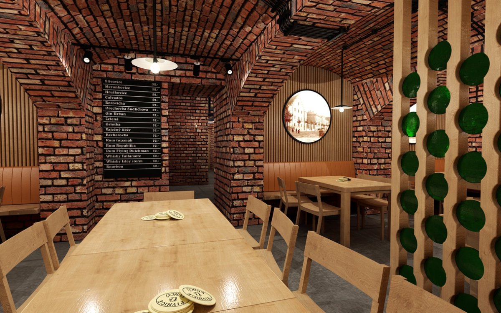

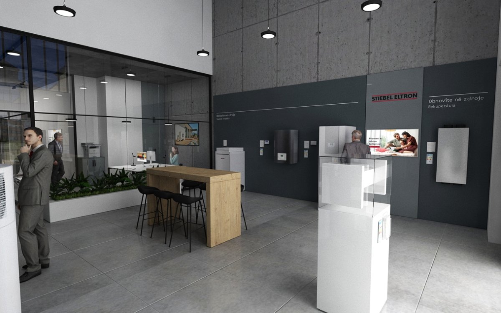

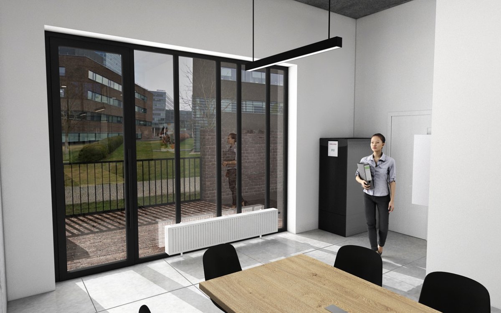
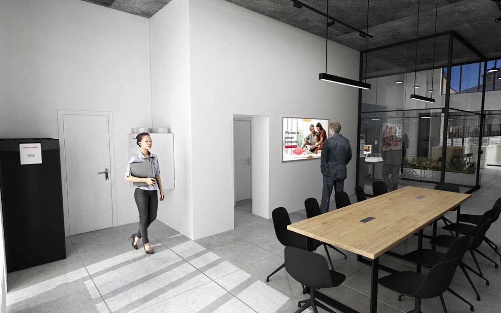
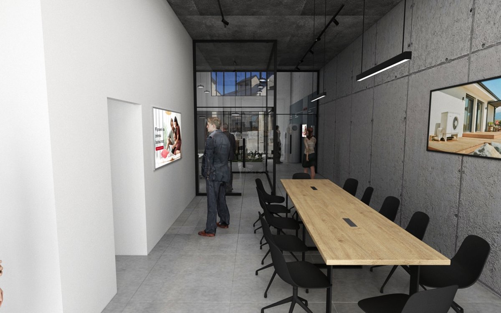
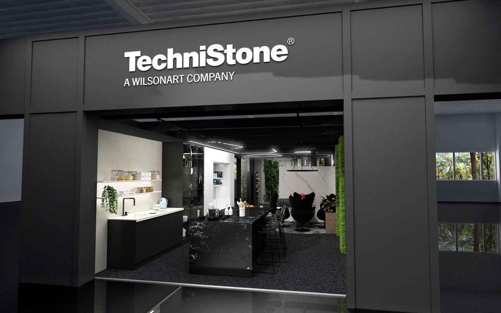
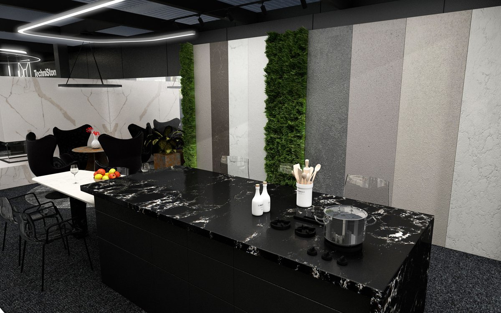
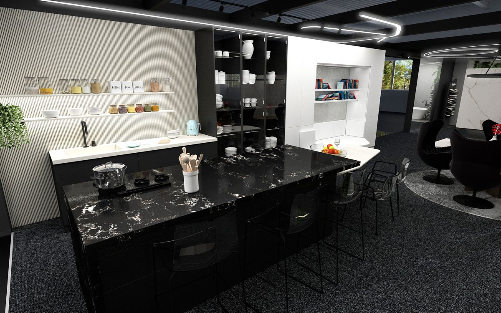
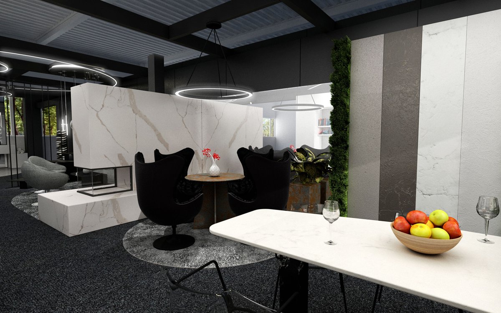
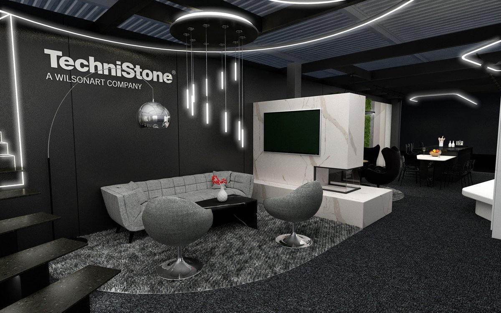
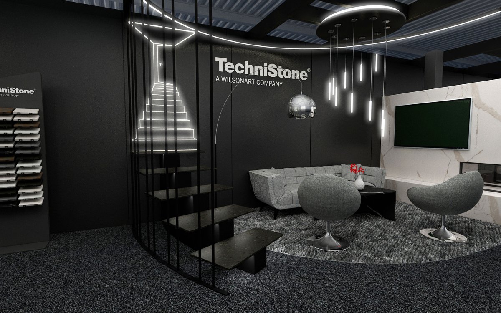
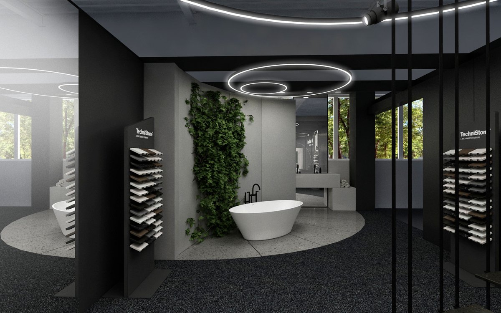
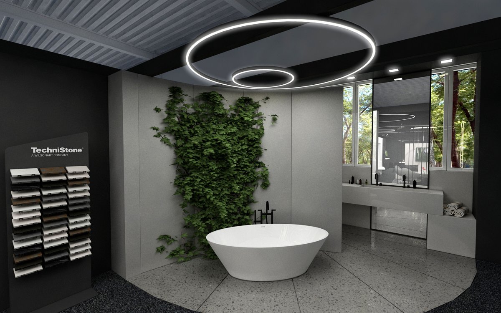
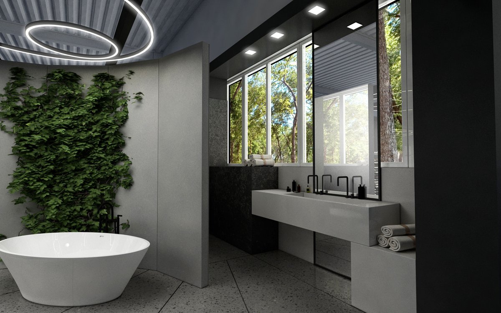
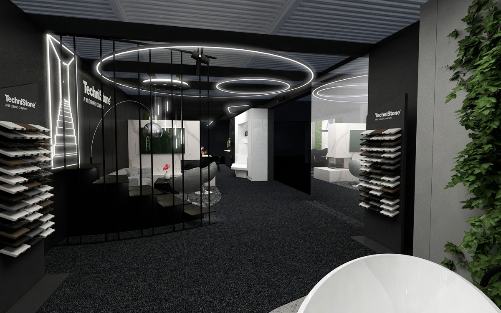
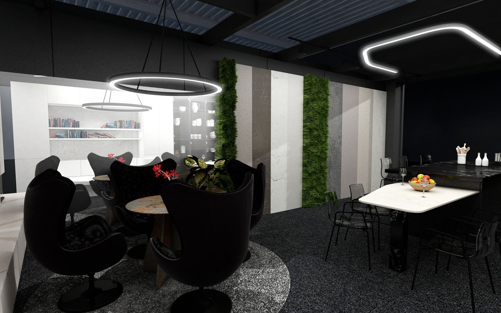

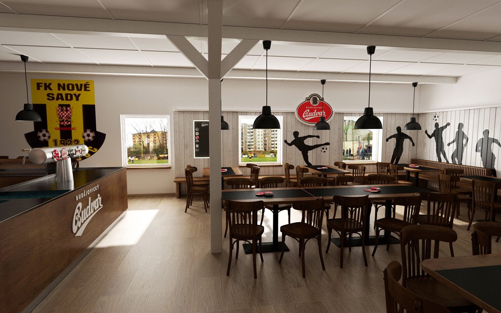
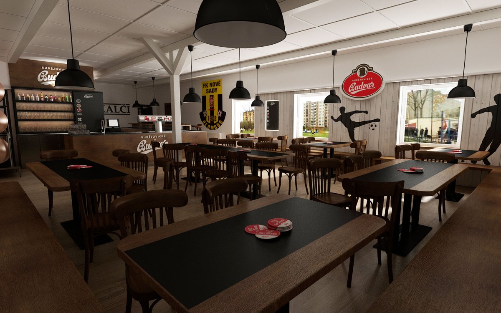

An office, reception, hotel room, medical practice, shop or showroom – every commercial and private interior has its own specifics and requirements. A 3D visualization helps with any space: it shows the exact layout, materials, lighting and overall impression before the work begins. You will save time, money and nerves when coordinating with suppliers.
Who is this service for?
- Owners of offices, shops and business premises planning to refurbish or renovate their space
- Architects and interior designers looking for a convincing way to present any design
- Hotel chains and guesthouses designing rooms, lobbies or restaurants
- Healthcare facilities, wellness centers or educational institutions
How does our collaboration work?
- Brief and materials – a floor plan or drawing, a description of the purpose of the space, style and material preferences
- Modeling – a precise 3D model with furnishings, lighting and materials according to the brief
- Creating the views – renders showing the layout of furniture, lights, etc. and a preview of the overall atmosphere
- Revisions – incorporating the client's feedback, one revision included in the price
- Final output – 4K JPEG/PNG for presentations, construction documentation or marketing
What will you gain?
- You see the result before you invest in furnishings or construction work
- You convince management, investors or landlords with a photorealistic design
- Easier coordination with furniture and lighting suppliers and construction companies
- Flexibility – testing several layout or material variants without the cost of a physical model
Portfolio
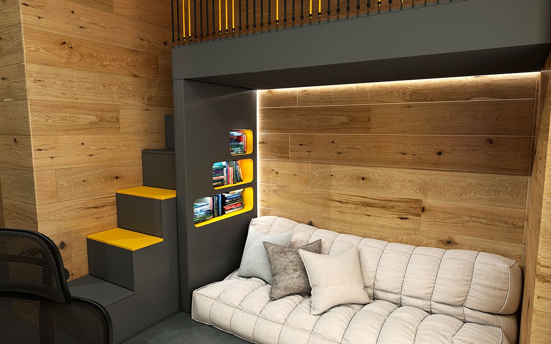
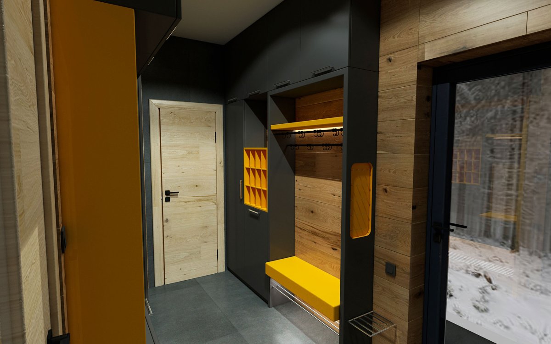
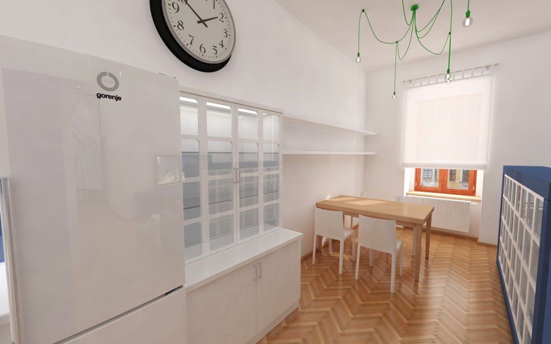

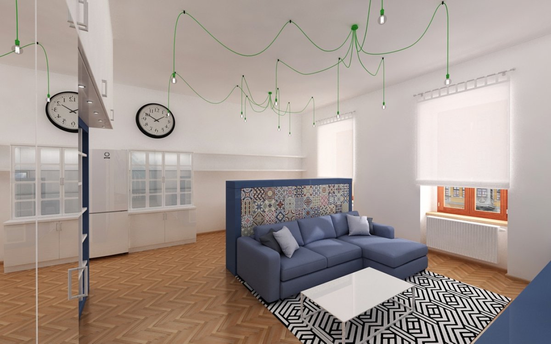
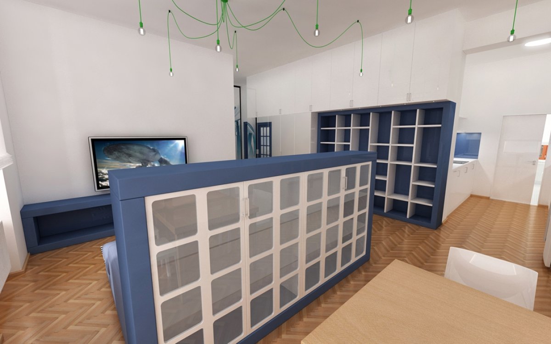

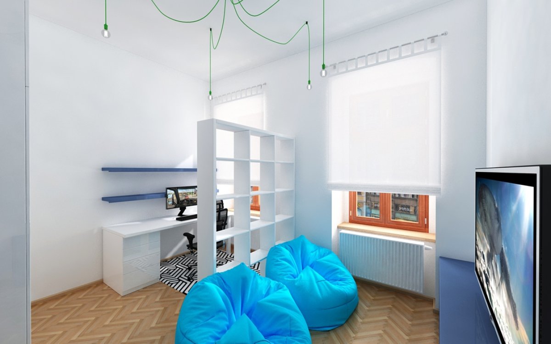
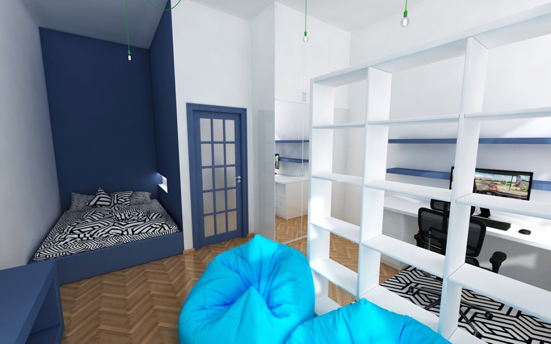
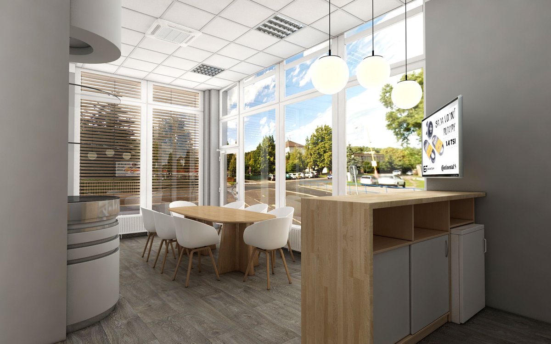
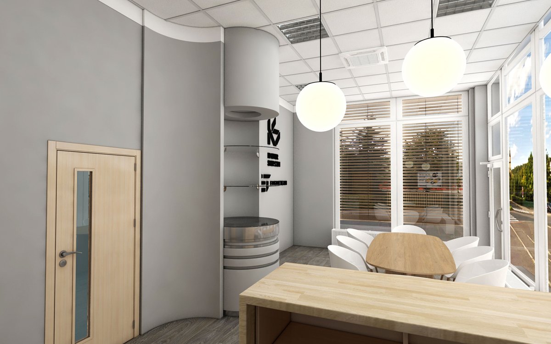
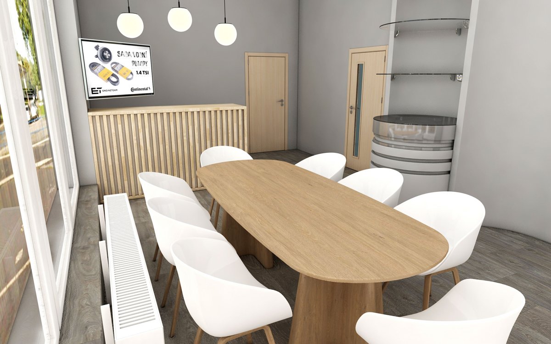


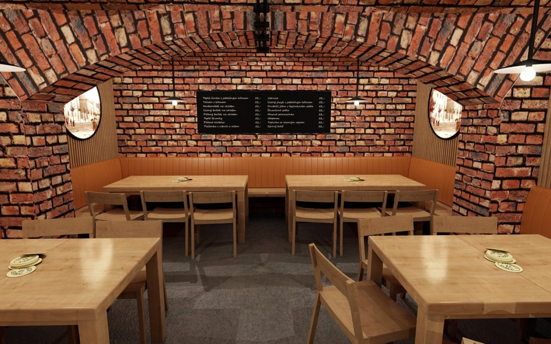
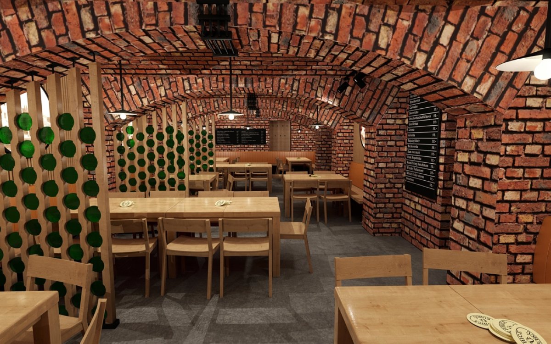
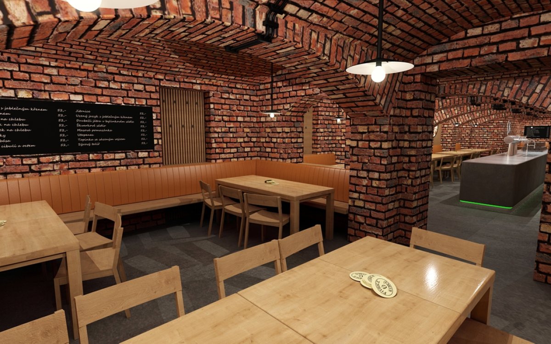
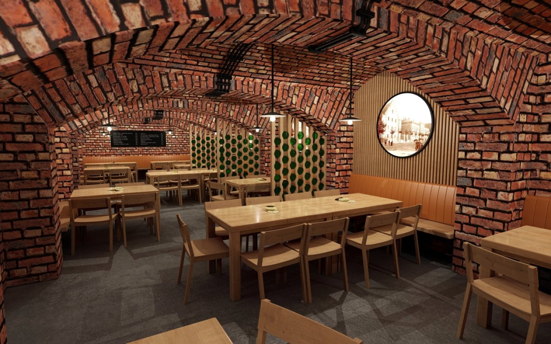
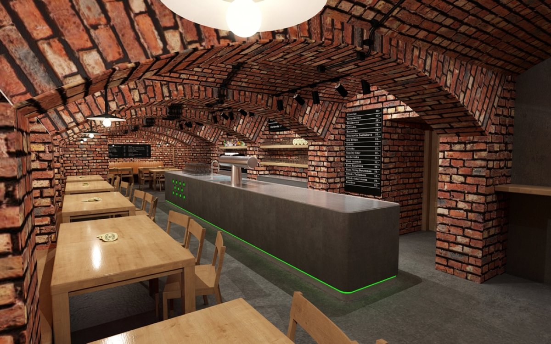
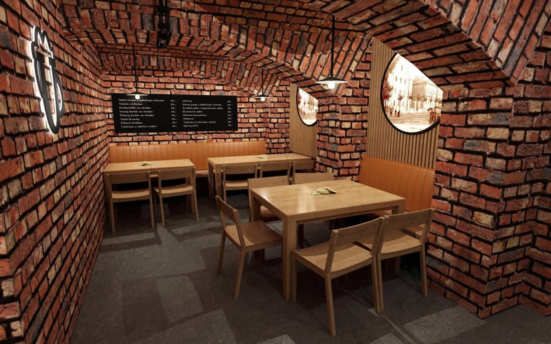
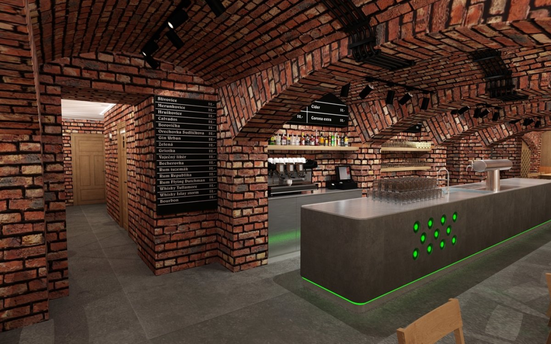
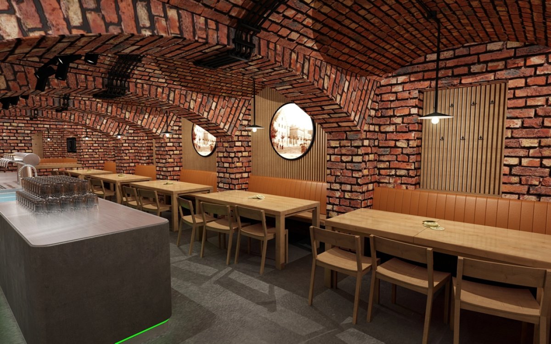

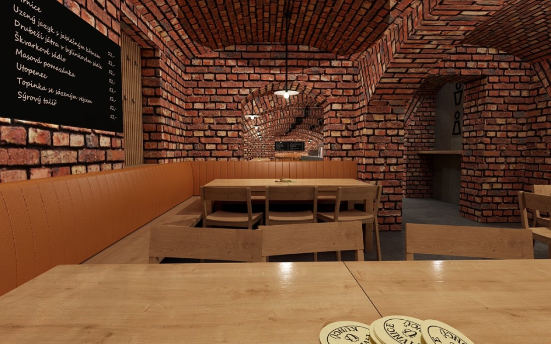
Frequently asked questions
Do you also work with very small spaces, such as bathroom corners or reception desks?
Yes, visualizations of small spaces are very effective – this is exactly where every centimeter counts, and the visualization will confirm or reveal this before you order furniture.
Can you handle a visualization of corporate premises with branding?
Corporate colors, logos, signage and branding are a standard part of commercial interior visualizations. Just send us your brand manual or materials.
Can several layout variants be prepared for one and the same space?
Yes, comparing variants is one of the most common requests. Within the revisions, we will test different solutions and present them to management or the client for a decision.
More questions and answers →